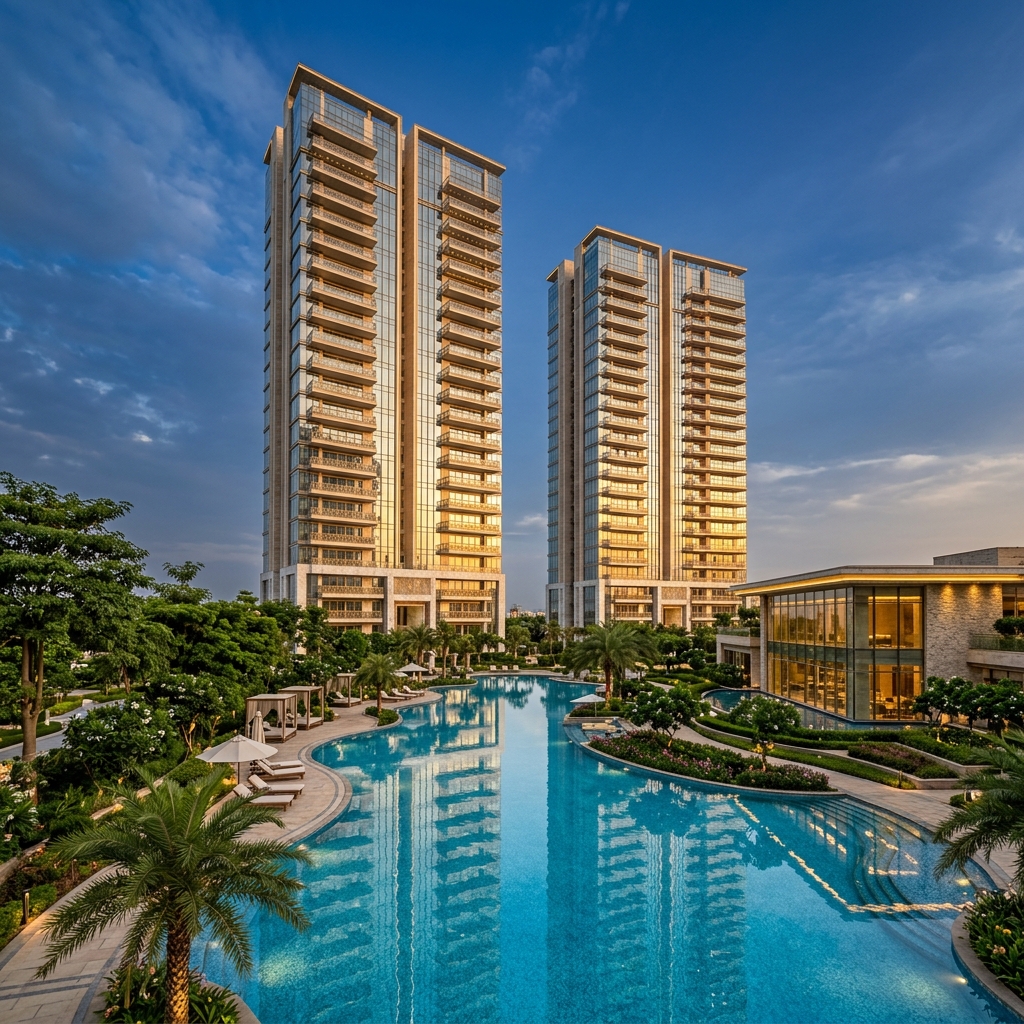
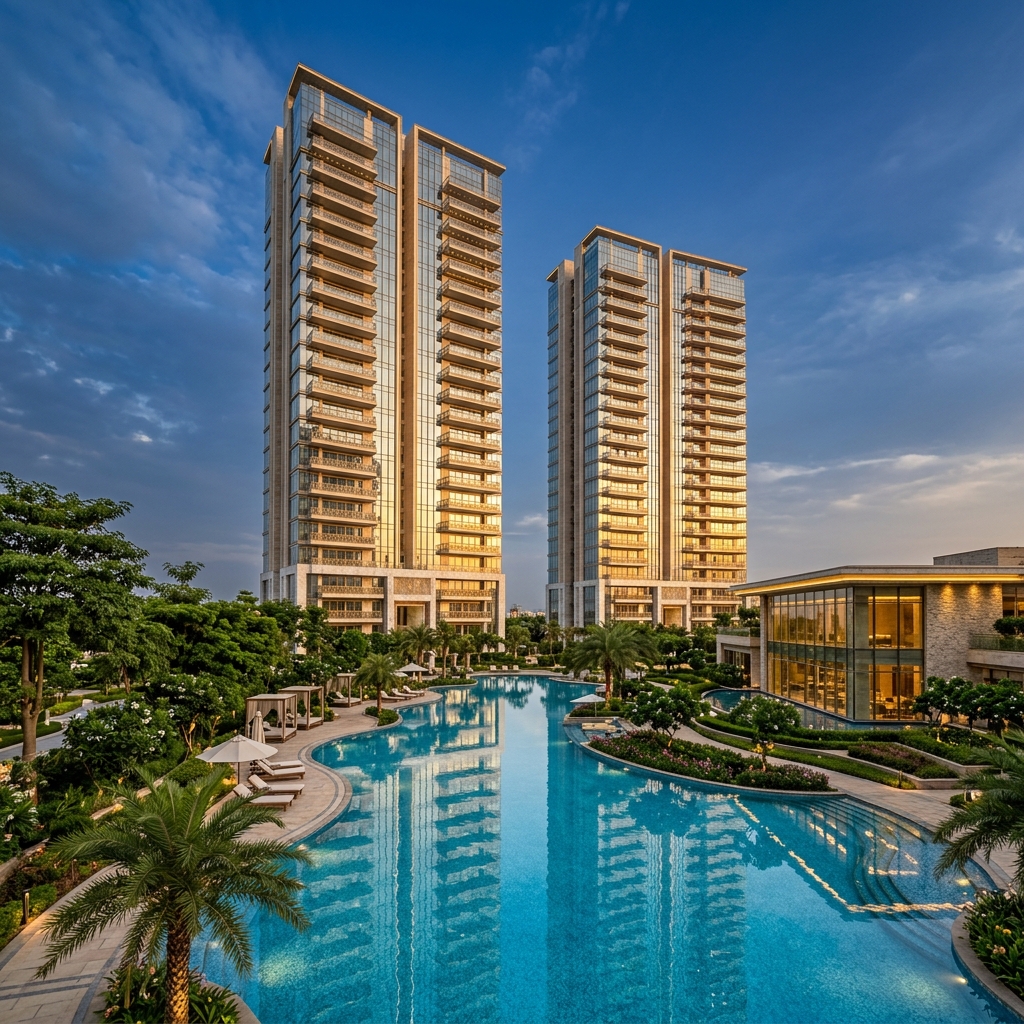
M3M Elie Saab
Sector 111, Gurgaon · 3 and 4 BHK Branded Luxury Residences on Dwarka Expressway
SECTOR 111, DWARKA EXPRESSWAY, GURGAON
M3M Elie Saab Sector 111 Gurgaon: Branded Luxury Residences at SCDA Billionaire's Block
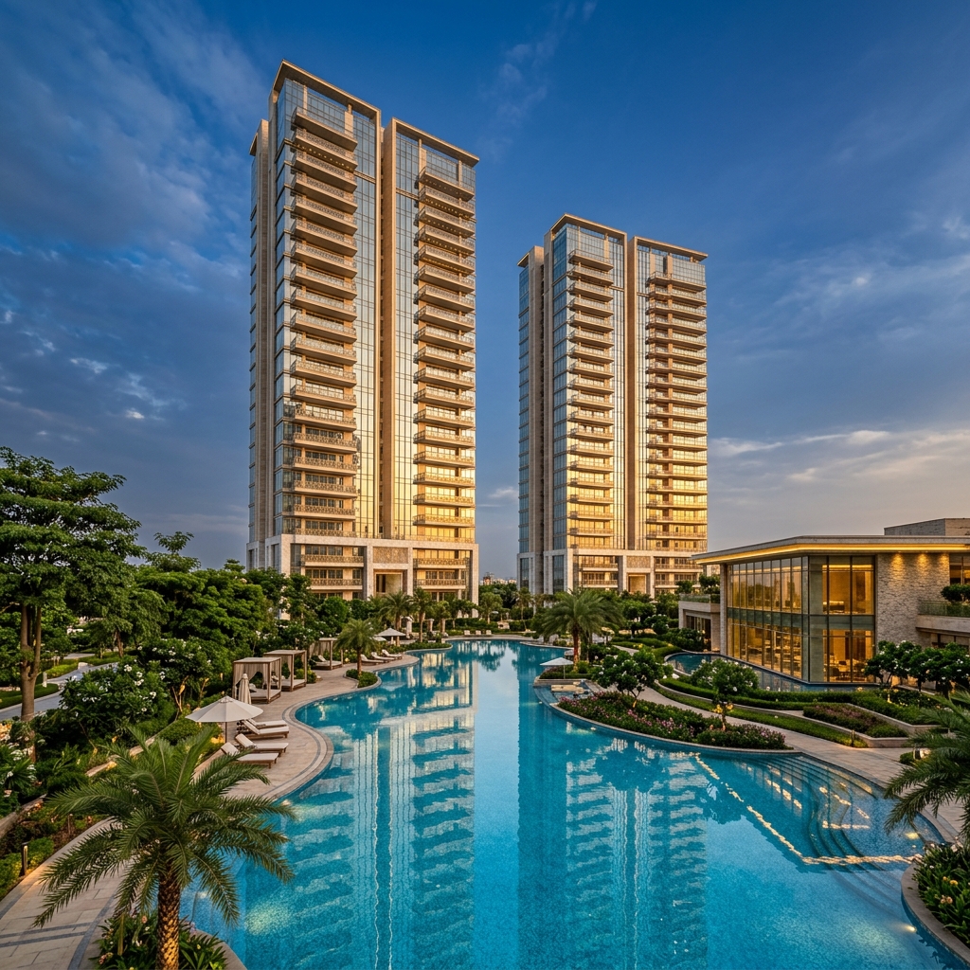
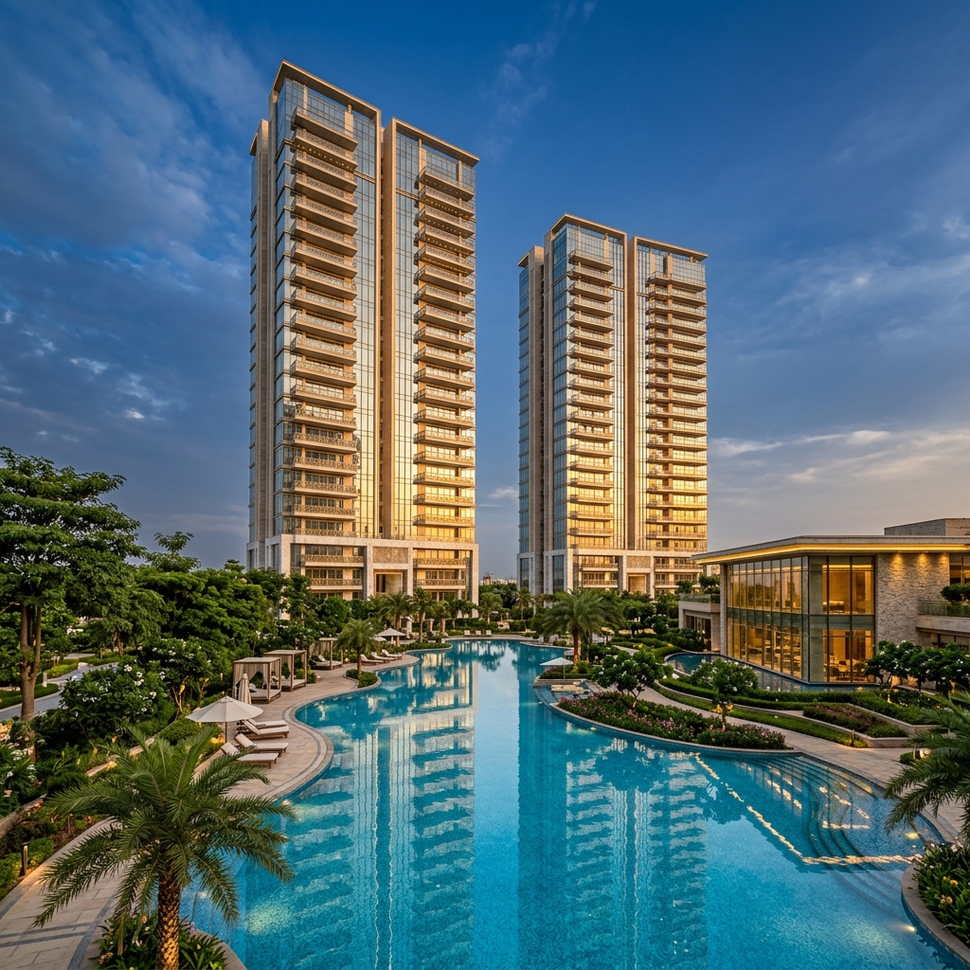
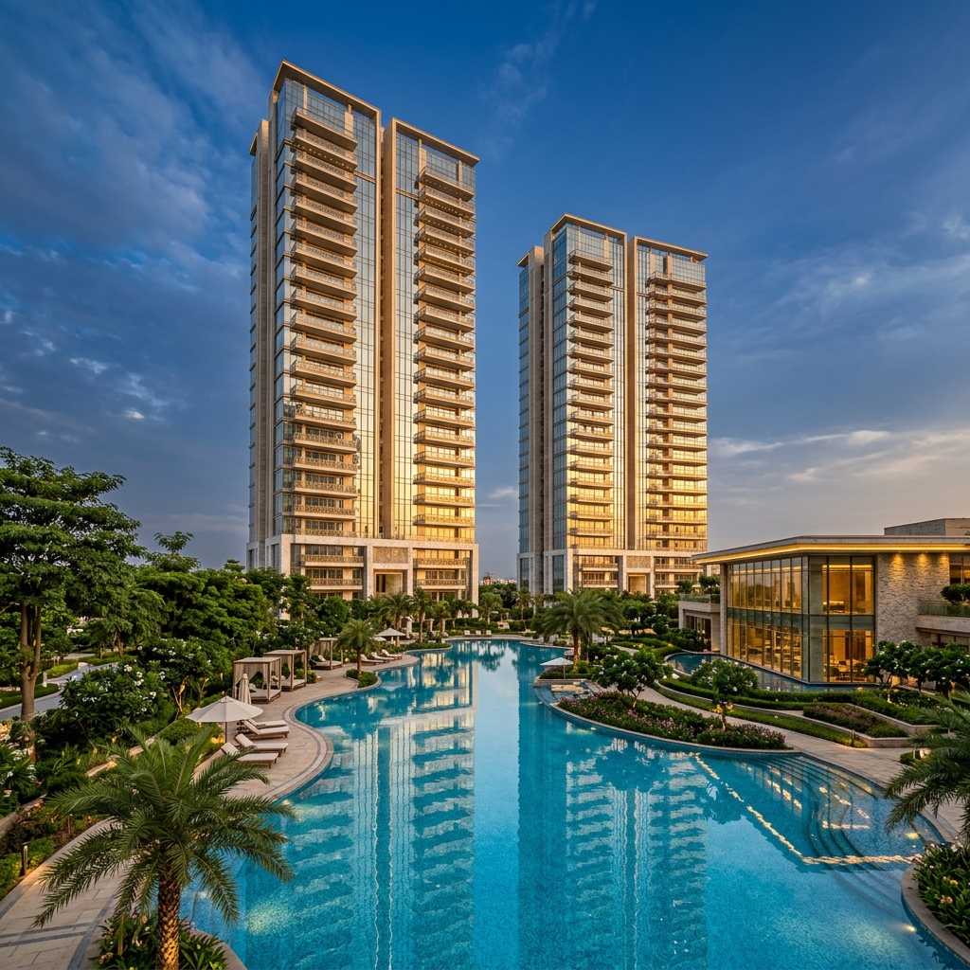
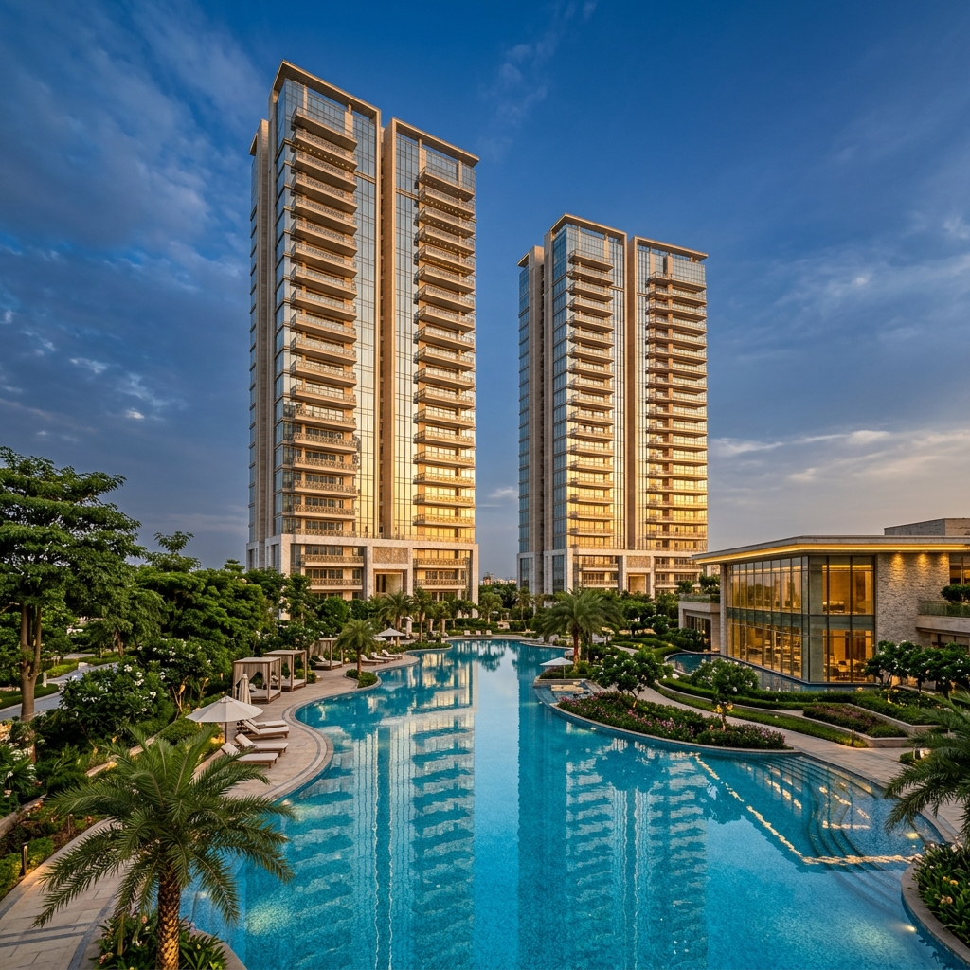
M3M Elie Saab Gurgaon is an ultra-luxury branded residential project by M3M India in Sector 111, Dwarka Expressway, Gurgaon. Spread across 2.75 acres inside the SCDA Smart City Delhi Airport master development, the project features exquisite Elie Saab haute couture design input, single apartment per core towers, and 12-ft ceiling heights.
About M3M Elie Saab: Sector 111, SCDA, Dwarka Expressway, Gurgaon
M3M Elie Saab Gurgaon is a new luxury residential project by M3M India, launched in December 2025, located in Sector 111, Dwarka Expressway, Gurgaon, within the 250-acre SCDA Smart City Delhi Airport master development. The project is positioned in a zone referred to as "Billionaire's Block" — a designated ultra-premium precinct within the SCDA master plan, adjacent to the existing M3M Crown project.
M3M Elie Saab Gurgaon RERA registration number is GGM/992/724/2025/95 dated 16 October 2025, confirmed across multiple sources and verifiable at haryanarera.gov.in. The project sits on approximately 2.75 acres with 3 high-rise towers and a reported total of 336 units, though one source cites only 90 units. Possession is reported as September 2032 — this is the longest possession timeline among all luxury projects covered on this website. Verify both the unit count and possession date directly with M3M India before any commitment, given this project launched only months ago and information is still settling across sources.
M3M Elie Saab Gurgaon is defined by one core proposition: it is the first branded residence collaboration in India between a major real estate developer and a globally recognized haute couture fashion house. Elie Saab is a Lebanese fashion designer whose eponymous label has been a fixture on red carpets at the Oscars, Cannes Film Festival, and the Met Gala for over two decades, known for an aesthetic built on classical elegance, intricate embroidery, structured silhouettes, and a sense of timeless glamour. The M3M Elie Saab collaboration translates this design language into architecture, lobby design, common area interiors, and apartment finishes — described by one source as a "Maison" interior collection within the official brochure.
The reported configurations vary across sources — some show 3 BHK and 4 BHK at 1,800 to 4,000 sq ft, others show a large 4 BHK at 4,200 sq ft, and others describe 5 BHK plus servant configurations. The reported starting prices range from approximately Rs 12 Cr to Rs 30 Cr, with one source citing Rs 35,000 per sq ft. Given this is a December 2025 launch with multiple channel partner marketing sites publishing different figures, the actual current configuration and pricing should be obtained directly from M3M India's official source. We obtain and verify this for you on request, free within 30 minutes.
Project Quick Facts
| Detail | Information (Verify Before Booking) |
|---|---|
| Developer | M3M India Pvt. Ltd. (in collaboration with Elie Saab) |
| RERA Number | GGM/992/724/2025/95 dated 16 October 2025 |
| Launch Date | December 2025 |
| Location | Sector 111, SCDA Billionaire's Block, Dwarka Expressway, Gurugram |
| Master Development | 250-acre SCDA Smart City Delhi Airport, adjacent to M3M Crown |
| Land Area | Approximately 2.75 acres |
| Towers | 3 high-rise towers |
| Total Units | 336 units (most cited) or 90 units (one source) — verify |
| Configurations | 3 BHK, 4 BHK and possibly 5 BHK plus servant — varies by source |
| Size Range | 1,800 to 4,000 plus sq ft (varies by source) |
| Key Design Concept | Single apartment per core (1 unit per floor per tower core) |
| Bedroom Layout | Twin master bedroom concept |
| Ceiling Height | 12 ft |
| Outdoor Feature | 10-ft deck with private pool |
| Reported Price Range | Rs 12 Cr to Rs 30 Cr (varies significantly by source, verify) |
| Possession Date | September 2032 (most cited, verify on RERA portal) |
Our Honest Take
The Elie Saab collaboration is a genuinely new category for the Indian luxury market — globally branded residences with fashion house design input are common in Dubai, Miami, and London, and this is among the first such projects in Delhi NCR. If the single apartment per core design is delivered as described, it would be the most exclusive floor plan on Dwarka Expressway — more private than ATS Sanctuary 105's 2-per-floor or Puri Diplomatic Residences Sector 111's Ikonic Tower. The specification list — Italian marble, German kitchens, Italian wardrobes, 12-ft ceilings, private pool decks — if delivered as described, represents a specification tier above every other project on this website.
This project launched in December 2025 — only months ago at time of writing. The information available across sources is genuinely contradictory on unit count (90 vs 336), configurations (3/4 BHK vs 5 BHK plus servant vs 2/3/4 BHK), and pricing (Rs 12 Cr to Rs 30 Cr is a 2.5x range). This level of inconsistency is normal for a project this early but means buyers must obtain everything in writing from M3M India directly before forming any expectation. September 2032 possession is approximately 6 years from today — the longest horizon of any project on this website. RERA registration GGM/992/724/2025/95 is the only verified fact across all sources and should be the starting point for any due diligence.
Ultra-HNI buyers specifically interested in branded residences as an asset category, buyers who want the first Elie Saab branded address in India regardless of the long possession timeline, and investors with a 6-plus year horizon who believe in the SCDA Billionaire's Block positioning.
You need possession before 2032, you need confirmed pricing and configuration before making a decision, or your budget framework cannot accommodate the Rs 12 Cr to Rs 30 Cr uncertainty range until M3M confirms official figures.
M3M Elie Saab Price 2026: What Is Confirmed and What Needs Verification
Pricing information for M3M Elie Saab Sector 111 Gurgaon varies dramatically across sources published since the December 2025 launch. This section presents every figure found in research, organized by source, so buyers understand the range rather than anchoring on one number that may be outdated or specific to a different configuration.
| Source Report | Configuration | Price Reported |
|---|---|---|
| Source A | 4 BHK, 4,200 sq ft | Rs 15 Cr |
| Source B | 4 BHK | Rs 15.56 Cr to Rs 17.22 Cr |
| Source C | 5 BHK | Starting Rs 30 Cr |
| Source D | 3 BHK and 4 BHK, 1,800 to 4,000 sq ft | Rs 12 Cr plus, at approx Rs 35,000/sqft |
| Source E | 4 BHK | Starting Rs 14 Cr |
The Rs 35,000 per sq ft figure, if applied to the 1,800 to 4,000 sq ft size range, would produce a price range of Rs 6.3 Cr to Rs 14 Cr — which is closer to the lower-bound figures from other sources. The Rs 30 Cr figure for a "5 BHK" appears to be an outlier, possibly referring to a penthouse or a different unit type, or possibly reflecting a different phase of the development.
What this means for buyers: Do not anchor on any single figure from this research. Contact M3M India directly or through us for the official, current price sheet. We obtain this and share it free within 30 minutes, with the source and date of the information clearly stated.
Payment Plan
One source confirms a 30:40:30 payment plan structure — 30 percent on booking, 40 percent during construction milestones, and 30 percent on possession. Given the September 2032 possession timeline reported, the 40 percent middle tranche would be spread across approximately 5 to 6 years of construction. Confirm the exact milestone triggers for each payment in writing in the allotment agreement before signing — this is especially important for a project with this long a horizon.
M3M Elie Saab Floor Plans: Single Apartment Per Core and Twin Master Bedroom Design
The floor plan design philosophy at M3M Elie Saab Sector 111 Gurgaon centers on two concepts reported consistently across sources: single apartment per core, and twin master bedroom layouts. Both represent design choices that, if delivered as described, would be unusual even within the ultra-luxury segment of Delhi NCR.
Single Apartment Per Core Explained
In tower architecture, a "core" is the central structural and service spine of the building — it contains the elevator shafts, staircase, electrical and plumbing risers. In a typical residential tower, one core serves multiple apartments per floor — for example, M3M Crown has 4 apartments per core per floor. "Single apartment per core" — as reported for M3M Elie Saab — would mean that for each floor served by a particular core, only one apartment exists. The elevator opens directly into that single apartment's private lobby. No shared corridor. No other household shares that vertical access point at that level. This is architecturally more exclusive than the 2-per-floor designs at ATS Sanctuary 105 or the Puri Diplomatic Residences Sector 111 Ikonic Tower — both of which still have one other neighbour sharing the floor lobby. If M3M Elie Saab delivers true single apartment per core, residents would have zero shared floor-level access with any other household.
Twin Master Bedroom Concept Explained
A standard luxury apartment has one "master bedroom" — typically the largest room with the largest attached bathroom and walk-in wardrobe — and secondary bedrooms that are smaller. A "twin master bedroom" concept means two bedrooms within the same apartment are both designed to master-bedroom specifications — both large, both with luxury attached bathrooms, both with walk-in wardrobe provisions. This layout suits multi-generational families where parents and adult children each want a suite-level bedroom, couples who want independent dressing spaces, or buyers who frequently host long-term guests.
10-ft Deck with Private Pool
A confirmed feature across sources is a 10-ft deck with a private pool. Private pools at the individual apartment level — rather than a shared building pool — are typically found only in penthouses or villa products globally. If M3M Elie Saab delivers a private pool as a standard feature across its 3 and 4 BHK configurations (not just penthouses), this would be a category-defining feature for Gurgaon apartments. Verify whether the private pool is standard across all units or specific to certain floors or configurations.
12-ft Ceiling Heights
Standard luxury residential ceiling heights in Gurgaon are 10 to 11 ft. 12-ft ceilings are closer to commercial lobby or five-star hotel suite standards. The practical effect of 12-ft ceilings is a sense of volume and grandeur in every room — taller windows are possible, larger artwork and furniture proportions work better, and the acoustic quality of rooms changes with more air volume.
M3M Elie Saab Amenities: Clubhouse, Wellness and SCDA Billionaire's Block Context
The amenity programme at M3M Elie Saab Gurgaon Sector 111, as described in official marketing material, includes:
Clubhouse & Creative
- Grand clubhouse with lounge & private dining
- Luxury library and creative spaces
- Mini-theatres & music rooms
- Art galleries inside the common areas
- Eco-sensitive landscaping throughout the towers
Wellness & Sports
- Spa and wellness centre with international-grade equipment
- Yoga studio & meditation wellness zones
- Multiple swimming pools (temperature-controlled & kids' pool)
- Outdoor tennis and basketball multi-sport courts
- Smart home automation for lighting, climate, and security
Billionaire's Block — SCDA Sector 111 Context
M3M Elie Saab is positioned within a zone called "Billionaire's Block" — a designated ultra-premium precinct within the 250-acre SCDA Smart City Delhi Airport master development, the same master plan that includes M3M Mansion Sector 113 and is adjacent to M3M Crown Sector 111. The "Billionaire's Block" naming signals that this specific zone within SCDA is being marketed as the highest-tier residential precinct of the entire master development.
Cultural and Creative Spaces — A Differentiator
Mini-theatres, art galleries, and music rooms as confirmed clubhouse features are unusual even within the luxury segment. Dedicated art gallery and music room spaces signal a buyer profile oriented toward cultural and creative pursuits — consistent with the overall haute couture positioning of the Elie Saab collaboration.
M3M Elie Saab Specifications: Italian Marble, German Kitchens and Branded Finishes
The specification list for M3M Elie Saab Sector 111 Gurgaon, as reported across multiple sources, represents the highest specification tier among projects covered on this website — if delivered as described:
Flooring & Wardrobes
Italian marble flooring is confirmed in living and entrance areas. Italian wardrobe systems are provided as standard in master suites, featuring minimalist design and precision hardware.
German Kitchens
German precision-engineered kitchen cabinets and hardware systems are standard, offering equivalent quality to the Bulthaup setups found at Puri Diplomatic Greens Sector 111.
Lobby & Lift Access
Lavish entrance lobbies and private lift lobbies are standard, where the elevator opens directly into your private access lobby (single apartment per core structure).
Automation & Security
Smart home automation for lighting, climate, and security triggers. Biometric access and 24/7 CCTV security loops are standard.
*DEVELOPER NOTICE: Given the early launch stage, confirm all brand names, fittings, and specific material grades in writing with the developer before forming any financial expectation.
M3M Elie Saab Location: SCDA Billionaire's Block, Sector 111, Dwarka Expressway, Gurgaon
M3M Elie Saab Gurgaon is located in Sector 111, within the SCDA Smart City Delhi Airport master development, at a precinct referred to as "Billionaire's Block," directly on the Dwarka Expressway. The project is adjacent to M3M Crown, also in Sector 111, and within the same broad SCDA zone that includes M3M Mansion in Sector 113.
| Destination | Approximate Commute Time |
|---|---|
| Delhi Border / Diplomatic Enclave II | Under 10 minutes |
| Palam Vihar Railway Station | 2 km, 5 Minutes |
| Metro Station Link | 6 km, 10 Minutes |
| IGI Airport | 7 to 20 Minutes (varies by source) |
| DLF Cyber City & Udyog Vihar | 25 to 35 Minutes (peak traffic) |
*Location Analysis: Sector 111 SCDA offers proximity to the Delhi border and strong IGI Airport access. The project is adjacent to M3M Crown. Commuting to DLF Cyber City takes about 25 to 35 minutes in peak traffic.
About M3M India and the Elie Saab Collaboration
M3M India Pvt. Ltd., the developer behind M3M Elie Saab Gurgaon, was founded in 2010 by Basant Bansal, Roop Bansal, and Pankaj Bansal, and has grown into one of the most active luxury developers in the NCR market with 28 plus delivered projects and multiple ongoing developments including M3M Crown, M3M Mansion, and M3M Capital — all covered separately on this website. M3M Elie Saab Gurgaon represents M3M's entry into the global "branded residences" category, where a real estate developer partners with a non-real-estate luxury brand to co-design a residential product.
Who Is Elie Saab: Elie Saab is a Lebanese fashion designer whose eponymous haute couture house has been a fixture of major global red carpet events — the Academy Awards, the Cannes Film Festival, and the Met Gala — for over two decades. The Elie Saab aesthetic is built around classical elegance, intricate embroidery and beading, structured silhouettes, and a sense of glamour. In the years preceding this Gurgaon project, Elie Saab's brand had expanded into home interiors and lifestyle products globally, applying the same design sensibility to furniture, lighting, and decor collections.
Branded Residences as a Global Category: Branded residences are an established category in markets like Dubai, Miami, London, and Singapore. The value proposition for buyers combines underlying real estate fundamentals (location, construction quality) with the brand's design language and the prestige associated with owning a branded address.