Central Park Delphine
Sector 104, Gurgaon · Studio, 1 BHK, 3 and 4 BHK Ultra Luxury Residences on Dwarka Expressway
SECTOR 104, DWARKA EXPRESSWAY, GURGAON
Central Park Delphine Sector 104 Gurgaon: Studio, 1 BHK, 3 and 4 BHK Ultra Luxury Residences on Dwarka Expressway
Central Park Delphine Sector 104 Gurgaon: Largest 3 BHK in Gurgaon, serviced studios, Sky Walk, 2 units per floor. Verify price, book free site visit.
About Central Park Delphine: Sector 104, Dwarka Expressway, Gurgaon
Central Park Delphine Gurgaon is an ultra-luxury residential project by Central Park Group, located in Sector 104, Dwarka Expressway, Gurgaon. The project carries three RERA registration numbers: RC/REP/HARERA/GGM/996/728/2025/99, RC/REP/HARERA/GGM/997/729/2025/100, and RC/REP/HARERA/GGM/998/730/2025/101 — multiple registrations reflecting the project's distinct tower groupings and phases. Verify all three at haryanarera.gov.in before booking any specific unit.
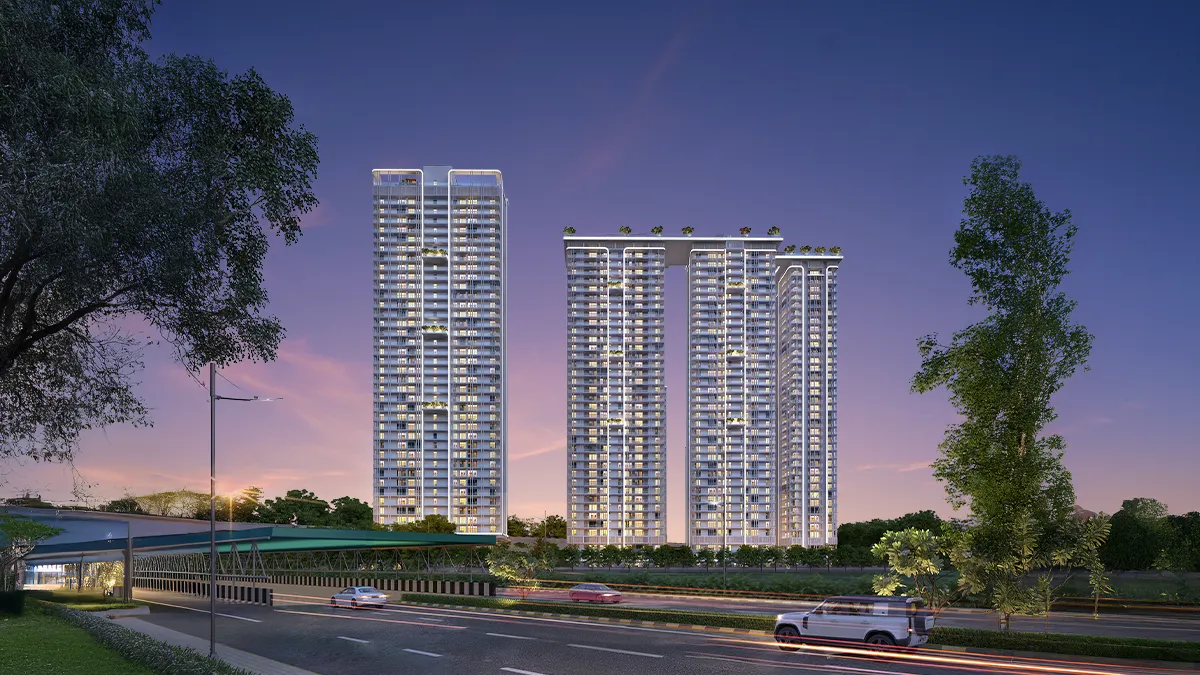
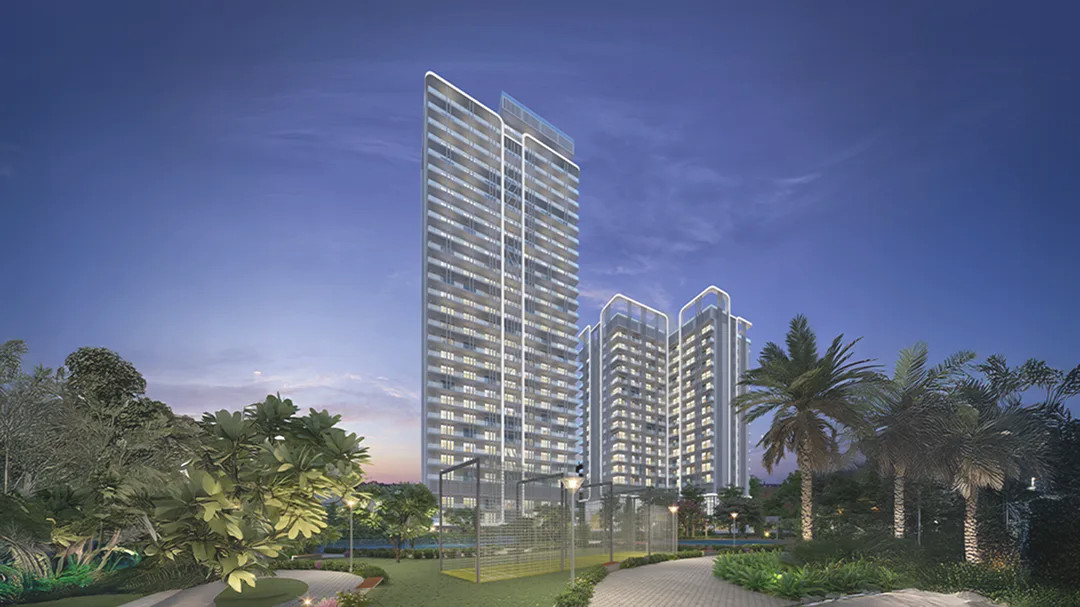
Central Park Delphine is structured around two genuinely distinct product lines within the same address, and understanding this distinction is essential before evaluating the project. Towers B, C, and D house ultra-luxury 3 BHK and 4 BHK residences, with only 2 apartments per floor across Stilt plus 36 floors, plus 2 service floors and a 3-level basement. A separate set of towers, commonly referenced as Tower A or Towers E and F across different sources, houses fully furnished and fully serviced studio and 1 BHK residences, operated to what multiple sources describe as a seven-star service standard, including daily housekeeping, valet parking, and personal concierge.
The 3 BHK configuration at Central Park Delphine, at approximately 4,242 to 4,281 sq ft, is consistently marketed and repeated across sources as the largest 3 BHK residence in Gurgaon. For context, this is genuinely larger than the largest 4 BHK configurations at several other ultra-luxury projects on Dwarka Expressway, including M3M Crown's flagship 4 BHK plus Study at up to 2,670 sq ft. The 4 BHK configuration at Central Park Delphine reaches approximately 5,559 sq ft.
Important note on project data: As with several recent 2025 to 2026 launches on Dwarka Expressway, publicly available data on Central Park Delphine varies meaningfully across sources. Reported land area ranges from approximately 7.85 acres to 10.25 acres. Reported total unit count ranges from approximately 240 luxury units (some sources count only Towers B, C, D) to over 1,600 units when serviced apartment inventory across all towers is included. Reported possession dates range from 2029 to August 2032, with April 2031 and August 2031 also commonly cited. This variance most likely reflects the project's multi-phase, multi-tower structure with three separate RERA registrations, combined with the natural settling period following a recent launch. We present the most commonly repeated figures below, but strongly recommend verifying exact land area, unit availability, and possession date for your specific tower and configuration directly with the official Central Park sales team.
Project Quick Facts
| Detail | Information |
|---|---|
| Developer | Central Park Group |
| RERA Numbers | GGM/996/728/2025/99, GGM/997/729/2025/100, GGM/998/730/2025/101 |
| Location | Sector 104, Dwarka Expressway, Gurugram, Haryana |
| Land Area (reported) | Approximately 7.85 to 10.25 acres (verify) |
| Towers | 6 high-rise towers (3 luxury, others serviced apartments) |
| Luxury Towers B, C, D | Stilt plus 36 floors, 2 service floors, 3 basement levels |
| Units Per Floor (Luxury) | 2 apartments per floor |
| Configurations | Studio, 1 BHK (serviced), 3 BHK, 4 BHK |
| Studio Size | Approximately 981 to 1,027 sq ft |
| 1 BHK Size | Approximately 1,375 to 1,643 sq ft |
| 3 BHK Size | Approximately 4,242 to 4,281 sq ft (largest in Gurgaon) |
| 4 BHK Size | Approximately 5,559 sq ft |
| Clubhouse | Reported up to 3,00,000 sq ft (verify) |
| Signature Feature | 1-acre Sky Walk connecting towers B, C, D |
| Service Standard | Seven-star service for studio and 1 BHK |
| Starting Price | Approximately Rs 2.9 Cr to Rs 3 Cr (studio and 1 BHK) |
| Price Per Sq Ft | Approximately Rs 28,000 (Towers B, C, D) to Rs 30,000 (Tower A) |
| Possession Date (reported) | Varies April 2031 to August 2032 across sources (verify exact date) |
Our Honest Take
The two-product-line structure, ultra-large luxury residences with only 2 per floor alongside hospitality-standard serviced compact units, is a genuinely distinctive model on Dwarka Expressway. The largest 3 BHK in Gurgaon claim at 4,242 to 4,281 sq ft is, based on available data, larger than the flagship 4 BHK units at several competing ultra-luxury projects on this corridor. The Sky Walk is a unique architectural signature that no other project covered on this site has. Central Park Group, the developer of Central Park Delphine Gurgaon, has over 20 years in the luxury and hospitality real estate space, which is a relevant credential given the serviced apartment positioning of part of this project.
This is among the least settled projects in terms of public data consistency that we have covered. Land area, total unit count, and possession date all vary meaningfully across sources, which is unusual even for a recent launch and likely reflects the genuinely complex multi-tower, multi-RERA structure of the project. Pricing for the 3 and 4 BHK luxury configurations is reported as "on request" by most sources rather than a confirmed figure, while studio and 1 BHK pricing is more consistently reported. Verify every figure that matters to your decision directly and in writing before booking. Central Park Group is a private developer; RERA registration and a clearly defined construction-linked payment plan are your primary protections.
Buyers seeking the largest available 3 BHK floor plate in Gurgaon, investors interested in the seven-star serviced studio and 1 BHK model for hands-off rental income, and HNI buyers who want a low-density luxury address with only 2 apartments per floor.
You need price and possession certainty at the time of booking, you want a smaller-footprint 3 or 4 BHK rather than the ultra-large format on offer here, or you prefer a more data-consistent project elsewhere on this corridor.
Central Park Delphine Price 2026: What Is Confirmed and What Needs Verification
Pricing for Central Park Delphine Sector 104 Gurgaon is reported with reasonable consistency for the studio and 1 BHK serviced apartments, and with much less consistency for the 3 and 4 BHK luxury configurations, where most sources simply state pricing is "available on request."
For the studio and 1 BHK serviced residences in what is most commonly referenced as Tower A, starting price is reported at approximately Rs 2.9 Cr onwards, with a rate of approximately Rs 30,000 per sq ft, all-inclusive. For the 3 and 4 BHK luxury residences in Towers B, C, and D, the rate is reported at approximately Rs 28,000 per sq ft, excluding PLC, IFMS, and GST — this rate is consistently repeated across multiple sources even where the final total price is not.
At approximately Rs 28,000 per sq ft on a 4,242 sq ft 3 BHK, the indicative total works out to approximately Rs 11.9 Cr before additional charges. At the same rate on the 5,559 sq ft 4 BHK, the indicative total works out to approximately Rs 15.5 Cr before additional charges. One source explicitly states the project's price range spans from approximately Rs 2.94 Cr to Rs 15.5 Cr, which is broadly consistent with this calculation across the full range of configurations from studio to 4 BHK.
The payment plan is reported as construction-linked across all sources, with payments tied to verified construction milestones rather than a fixed time-based schedule.
Our strong recommendation: Treat the per square foot rate as the most reliable figure, since it is consistently repeated, but always confirm the final total price, including all additional charges, directly from the official Central Park price sheet before making any financial decision. Contact us for the current official price sheet. We will obtain it and share it with you free within 30 minutes.
| Configuration | Reported Size | Rate (Reported) | Indicative Total (Approx, Verify) |
|---|---|---|---|
| Studio | 981 to 1,027 sq ft | Approximately Rs 30,000 per sq ft, all-inclusive | From Rs 2.9 Cr onwards |
| 1 BHK | 1,375 to 1,643 sq ft | Approximately Rs 30,000 per sq ft, all-inclusive | On request, verify |
| 3 BHK | 4,242 to 4,281 sq ft | Approximately Rs 28,000 per sq ft, excluding PLC/IFMS/GST | Approximately Rs 11.9 Cr plus charges |
| 4 BHK | 5,559 sq ft | Approximately Rs 28,000 per sq ft, excluding PLC/IFMS/GST | Approximately Rs 15.5 Cr plus charges |
*All indicative totals above are calculated from the reported base rate and reported size, and do not include PLC for higher floors or premium facing, EDC, IDC, parking charges, or GST, all of which are additional. Contact us for the current official, verified price sheet with the complete cost breakup.
Central Park Delphine Floor Plans: Largest 3 BHK in Gurgaon and Serviced Residences
Central Park Delphine Sector 104 Gurgaon offers four distinct residence types across its two product lines: studio and 1 BHK serviced apartments, and 3 BHK and 4 BHK ultra-luxury residences. Understanding the difference between these product lines is essential before requesting specific floor plans.
Only 2 Apartments Per Floor in Luxury Towers
Towers B, C, and D, which house the 3 and 4 BHK luxury residences, are confirmed across multiple sources to have only 2 apartments per floor. This places Central Park Delphine within the same low-density privacy design trend seen at ATS Homekraft Sanctuary 105 in Sector 105, the Ikonic Tower at Puri Diplomatic Residences Sector 111 in Sector 111, and reportedly at M3M Elie Saab in the same sector. When the elevator opens at your floor in Towers B, C, or D, the lobby serves only 2 families. Combined with the already large unit sizes, this gives Central Park Delphine's luxury towers one of the most spacious, low-density living experiences among any project covered on this website.
981 - 1,643 SQFT
Studio (981 to 1,027 sq ft): Fully furnished and fully serviced studio apartments with open-plan living, modular kitchens, compact en-suite bathrooms, and private balconies. Operated to a seven-star service standard including daily housekeeping, valet parking, and a personal concierge.
1 BHK (1,375 to 1,643 sq ft): Thoughtfully curated, fully furnished, and fully serviced one-bedroom residences with modern interiors, premium finishes, and soundproof windows. Best for single professionals or couples and rental investors near IGI Airport.
4,242 - 4,281 SQFT
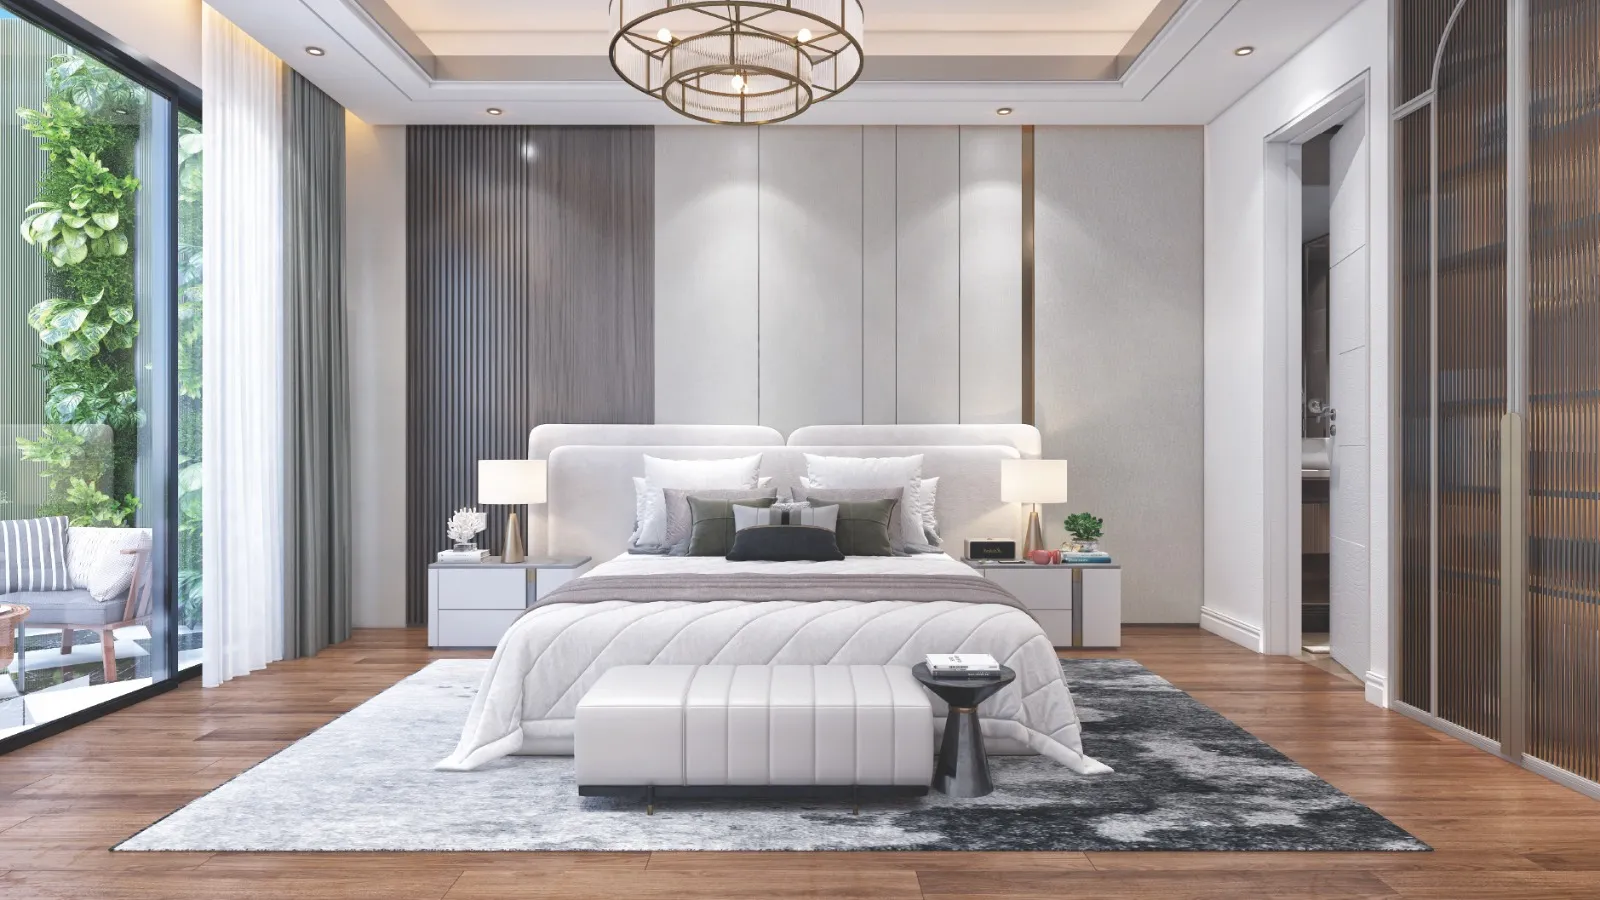
Multiple sources consistently describe this as the largest 3 BHK residence available in Gurgaon. At over 4,200 sq ft, this configuration includes a master retreat with walk-in closets and a wraparound deck, auxiliary bedrooms (13 by 15 feet) with private balconies, double-height entry foyers, and segregated zones for privacy between family and service areas. Reported carpet area efficiency of 70 to 75 percent is notably high. Two reserved parking spaces are included.
For direct comparison: this single 3 BHK configuration is larger than the largest 4 BHK plus Study configuration at M3M Crown Sector 111, which tops out at 2,670 sq ft, and larger than the largest configuration at Puri Diplomatic Residences Sector 111, which reaches 3,475 sq ft.
5,559 SQFT
The flagship residence at Central Park Delphine. Includes lounges, servant quarters, a master retreat with extensive walk-in storage and a 15-foot deck, and multiple auxiliary bedrooms, all balconied. Double-height entry foyer with ambient lighting design. Servant lift access reported as a standard inclusion, separating staff movement from the primary family circulation. Three reserved parking spaces included. At 5,559 sq ft, this is among the largest standard residential configurations on the entire Dwarka Expressway corridor, comparable in scale to penthouse-format units at other projects covered on this website.
*Floor plans with exact room-by-room dimensions for any configuration available on request. Given the data variance across public sources, we strongly recommend requesting the official floor plan set directly. WhatsApp or fill the form. Response within 30 minutes.
Central Park Delphine Amenities: Sky Walk, Seven-Star Service and Resort Living
The amenity programme at Central Park Delphine Gurgaon Sector 104 is built around two pillars. The first is the architectural signature Sky Walk connecting the luxury towers. The second is a resort-style clubhouse and wellness programme spread across the project, with an additional dedicated seven-star hospitality service layer for the studio and 1 BHK residences.
The Sky Walk: Architectural Signature Feature
The 1-acre Sky Walk is a café-themed, elevated lifestyle zone that seamlessly connects Towers B, C, and D at height. This is not a ground-level walkway or a standard jogging track. It is an architectural connector positioned above ground level, allowing residents to walk between towers while enjoying panoramic skyline views, functioning simultaneously as a connector and a destination amenity. No other project covered on this website has this specific elevated, multi-tower connecting walkway design. Some sources also describe a related Sky Island Deck as part of this elevated amenity zone.
Seven-Star Service Standard Explained
For the studio and 1 BHK residences, multiple sources confirm a "seven-star" service standard, a designation borrowed from hospitality grading that signals service well above standard five-star hotel norms. Confirmed inclusions are daily housekeeping, valet parking, and a personal concierge available to residents. In practice, this means owning or renting a unit at Central Park Delphine's serviced towers functions closer to a managed hotel residence than a standard apartment, where residents handle their own housekeeping and parking arrangements independently. For investors, this service layer is typically associated with stronger and more consistent rental income, since the unit is maintained to a hospitality standard between tenancies.
Clubhouse and Wellness Amenities (Confirmed)
Wellness & Leisure
- Zen Garden (tranquil garden space for quiet reflection)
- Yoga and Meditation Centre
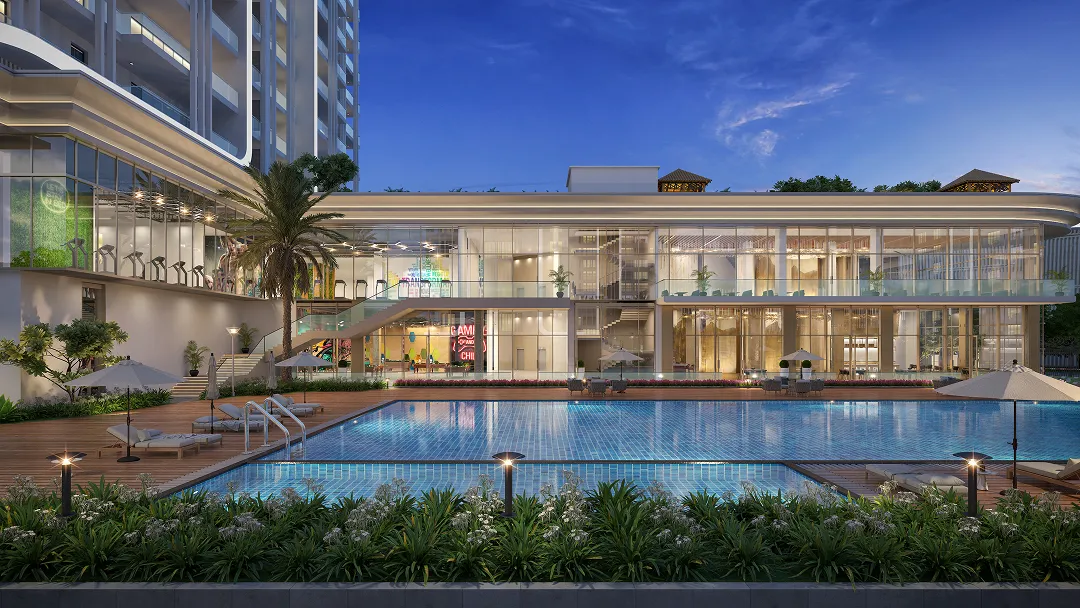
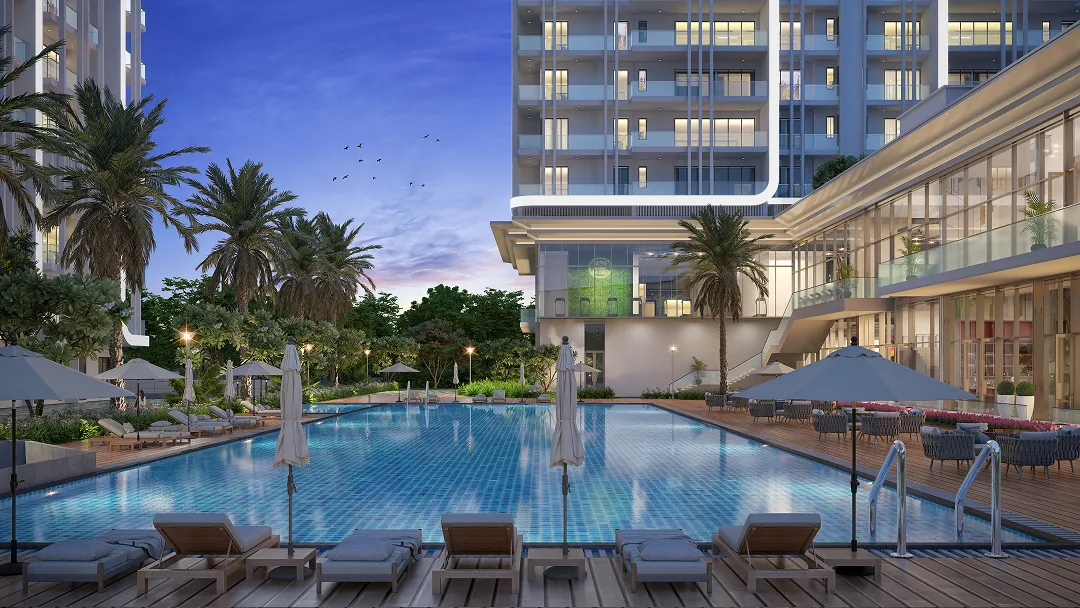
- Outdoor Pool and Jacuzzi Pool (with infinity-edge pool along Sky Walk)
- Full Spa and Sauna Facilities
- Gym and Pilates Studio (dedicated fitness programming)
- Health Café Counter with Gym Access & Juice Bar
Recreation & Entertainment
- Dual Clubhouses (up to 3,00,000 sq ft combined)
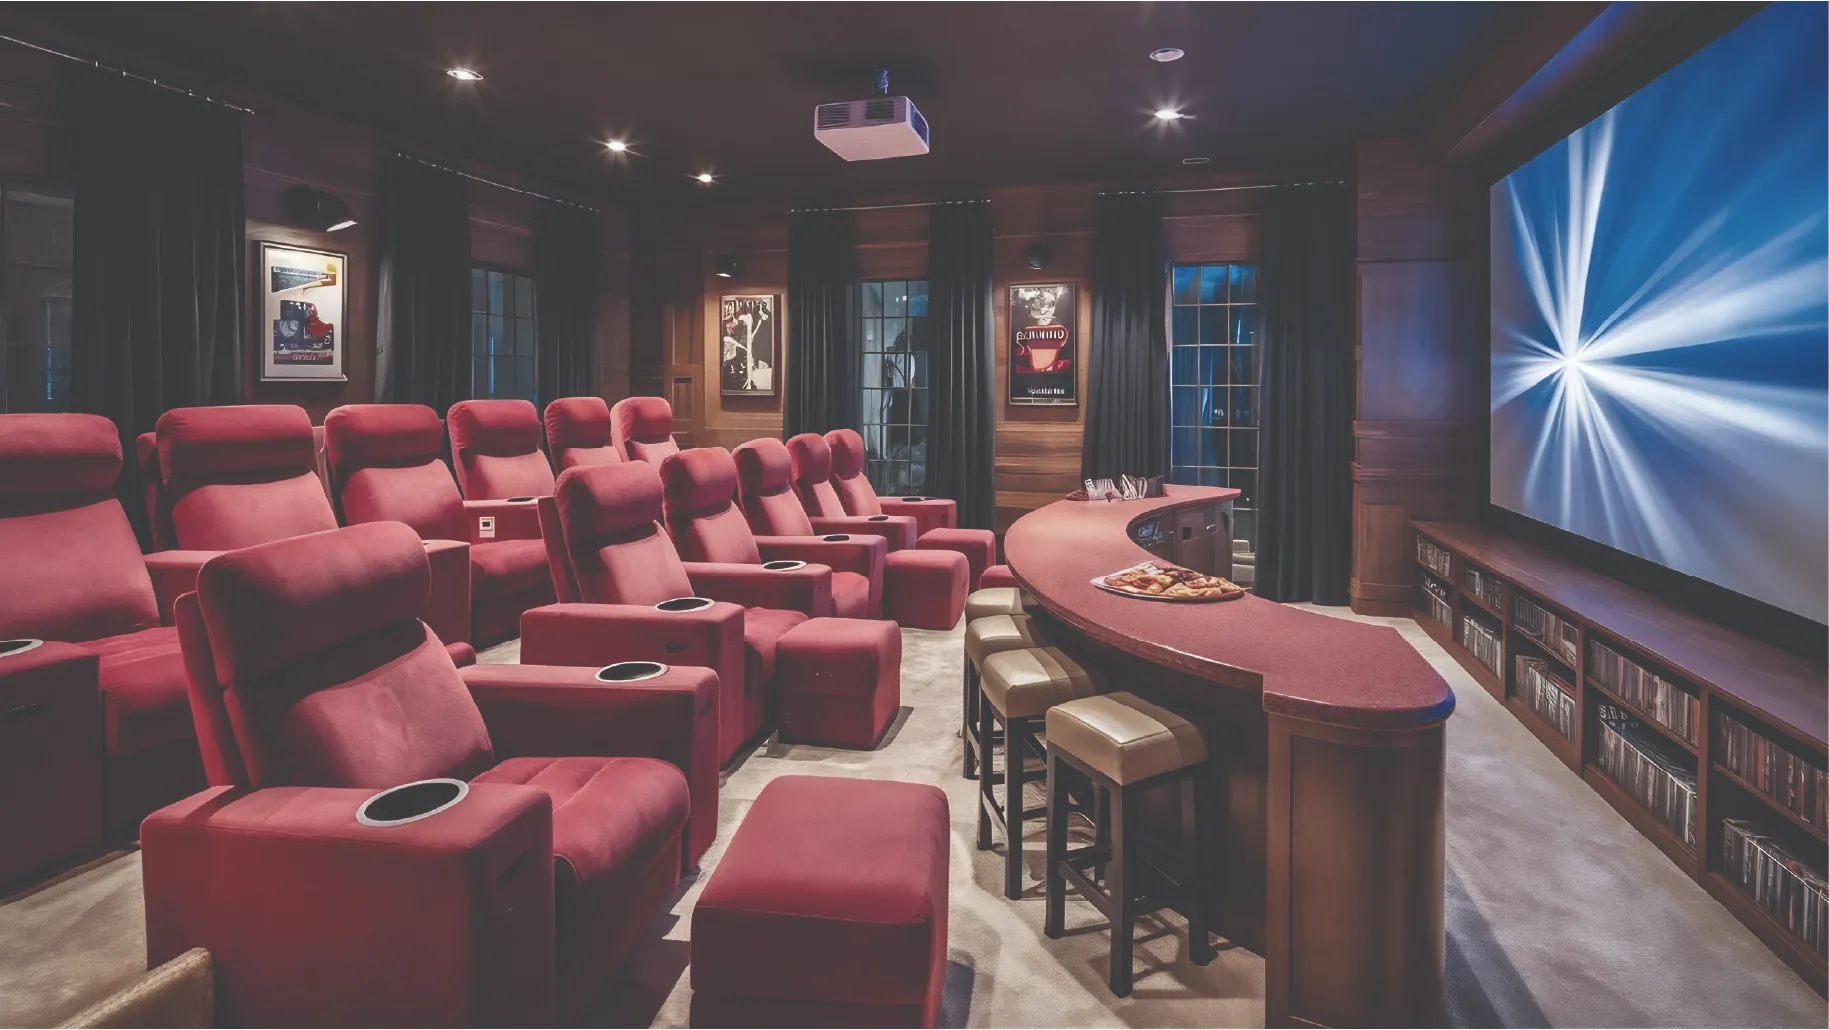
- Mini Movie Theatre (private screening facility)
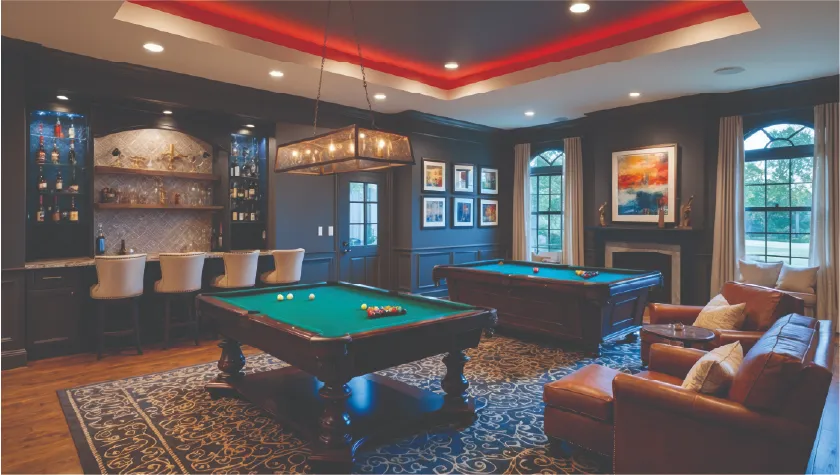
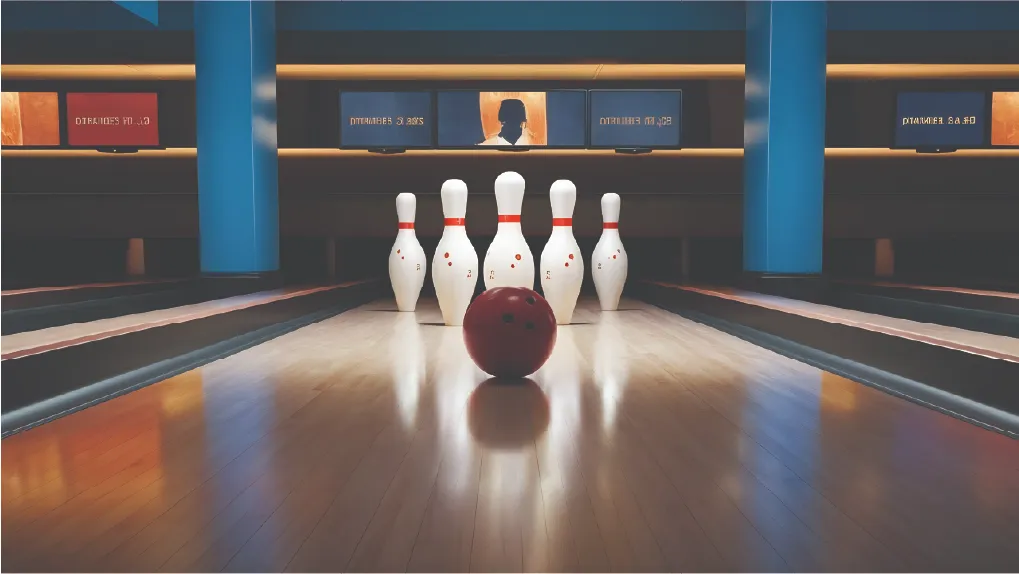
- Bowling Alley & Billiards Room
- Karaoke Room, Games Room, Cards Room
- Kids Play Area and Healthcare Facilities
- 24x7 Multi-Tier Security Standard
Landscape and Outdoor Amenities
Expansive Landscaped Greens serve as a core design element, featuring dedicated outdoor jogging and cycling trails. Natural light and fluid design are part of a deliberate architectural philosophy across the project, with cross-breeze fenestration specifically engineered into the luxury tower units.
Central Park Delphine Specifications: Premium Finishes and Construction Standards
Flooring and Finishes
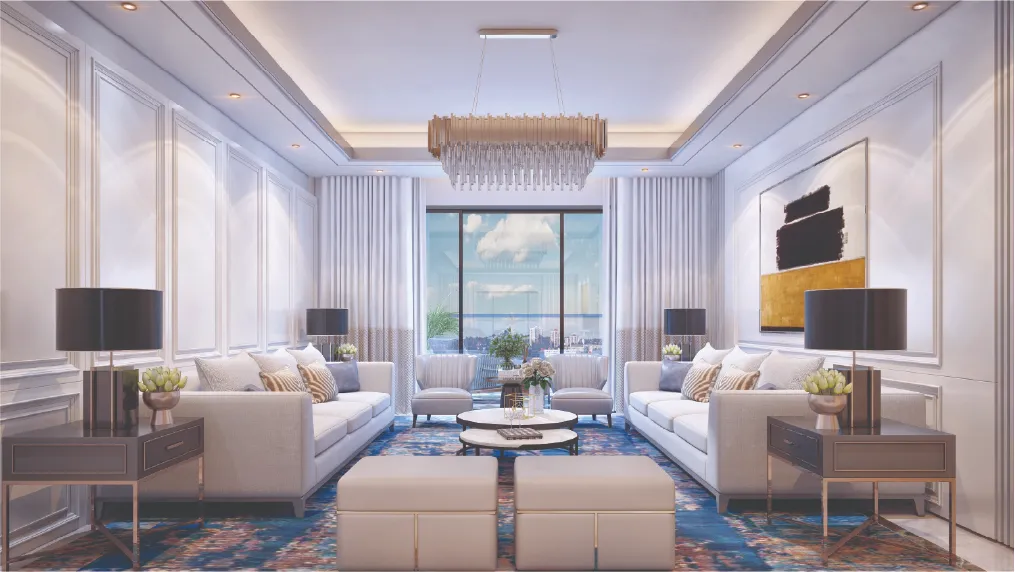
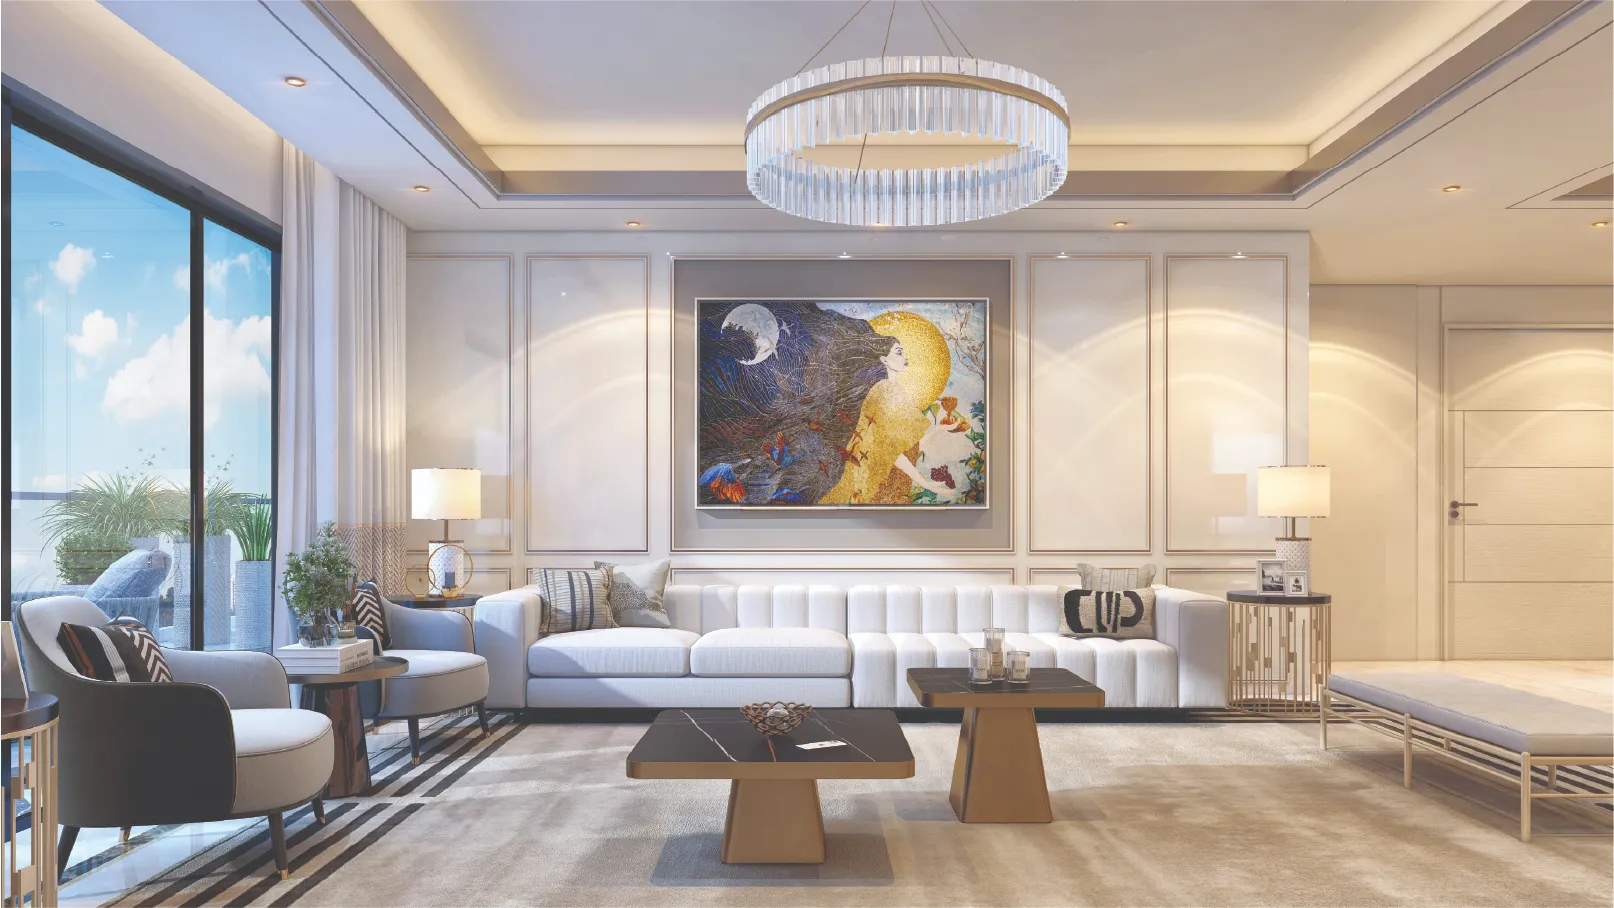
Italian marble flooring is confirmed in all luxury 3 and 4 BHK residences. Premium finishes are reported throughout the luxury towers, consistent with the project's ultra-luxury positioning.
Ceiling Height
13-foot ceiling heights are reported for the 3 and 4 BHK luxury residences, which is meaningfully above the Gurgaon luxury apartment standard of approximately 10 to 11 feet.
Windows & Acoustics
Soundproof windows are confirmed for the serviced studio and 1 BHK residences specifically, a highly relevant specification given Sector 104's direct proximity to the Dwarka Expressway.
Balconies & Decks
Wraparound balconies are standard for the 3 and 4 BHK configurations, with the master bedroom in the 4 BHK including a spacious 15-foot deck.
Home Automation
Home automation systems are confirmed as standard across the luxury residences, managing lighting, security, and climate.
Servant & Parking Access
Two reserved parking spaces for 3 BHK and three for 4 BHK. Dedicated servant lifts and servant quarters are confirmed for the luxury 3 and 4 BHK configurations with segregated circulation zones.
Structure & Design
Towers B, C, and D are confirmed at Stilt plus 36 floors, plus 2 service floors and a 3-level basement, with building height reported at approximately 144.20 metres.
*Important note: As with pricing and unit count, exact specification details should be confirmed in writing from the official Central Park allotment agreement before booking, given the variance in publicly reported data for this recently launched project. WhatsApp us or fill the form. We obtain the verified current specifications and share them free within 30 minutes.
Central Park Delphine Location: Sector 104, Dwarka Expressway, Gurgaon
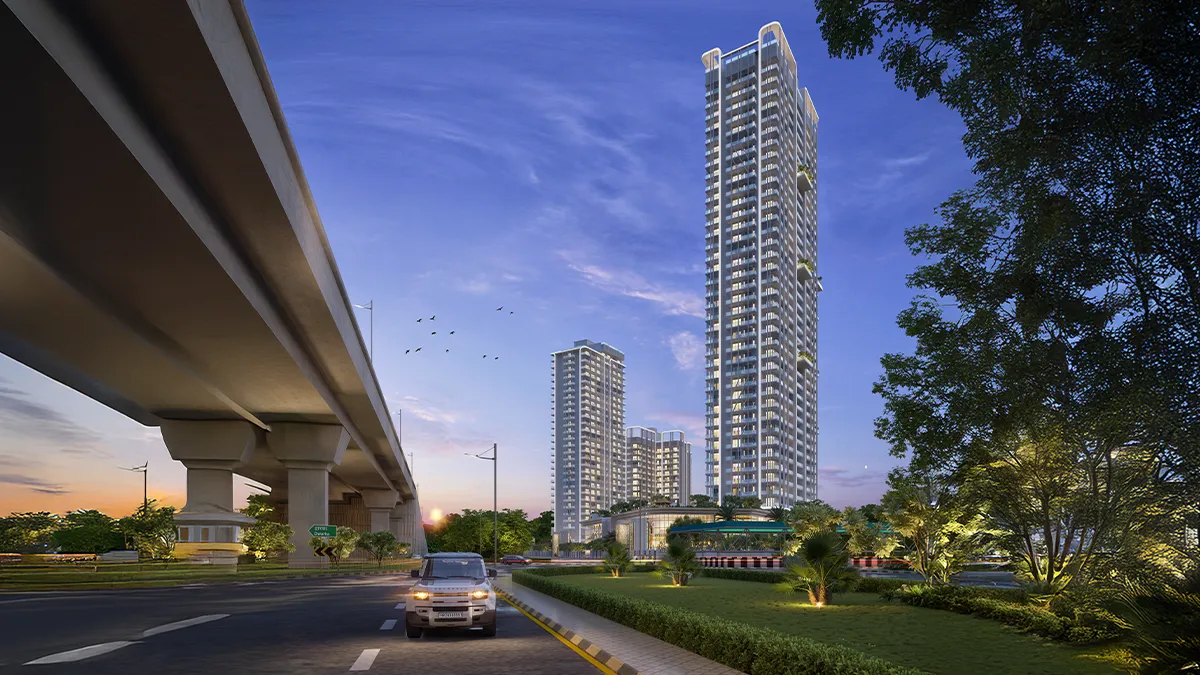
Central Park Delphine Gurgaon is located in Sector 104, Dwarka Expressway, Gurugram, Haryana, positioned directly on the expressway with reported direct frontage and an entrance via a 24-metre service road.
| Destination | Approximate Time |
|---|---|
| IGI Airport | 10 to 20 minutes (sources vary, generally under 20) |
| Railway Station | 5 minutes |
| NH-48 | 15 minutes |
| Cyber City, Gurugram | 15 to 20 minutes |
| Udyog Vihar | 15 minutes |
| Global City | Close proximity |
| Diplomatic Enclave | Within reasonable distance |
What direct Dwarka Expressway frontage means: Sector 104 sits directly on the expressway corridor, giving Central Park Delphine residents immediate access to the signal-free lanes connecting Gurgaon, Delhi, and IGI Airport, without the additional approach distance some projects deeper into individual sectors require.
What 153 percent price appreciation over five years means: One source reports that the broader Dwarka Expressway corridor has recorded a 153 percent surge in property prices over five years, attributed to infrastructure completion including the expressway itself and upcoming projects like the planned metro line extension. While this figure applies to the corridor broadly rather than Central Park Delphine specifically, it provides useful context for the investment thesis behind a new luxury launch in this location.
Honest note on travel time variance: As with several other data points for this project, reported travel times to key destinations like IGI Airport and Cyber City vary across sources, generally falling within reasonable ranges. This is normal variance based on specific route and traffic conditions rather than a meaningful discrepancy.
About Central Park Group: Developer Background
Central Park Group has over 20 years of experience in Indian real estate, with a portfolio spanning residential, commercial, and hospitality projects. Their broader residential portfolio in Gurgaon includes Central Park Resorts, Central Park Flower Valley, Aqua Front Tower, Cerise Floors, Clover Floors, Flamingo Floors, Belgravia Apartments, and several other developments, giving them a wide and varied delivered track record in the luxury and ultra-luxury segment specifically.
Central Park Group's positioning across both residential and hospitality real estate is directly relevant to Central Park Delphine's two-product structure, since the seven-star serviced apartment model for the studio and 1 BHK towers draws on hospitality operational standards that a residential-only developer would be less likely to execute credibly.
Central Park Group is a private developer with no public financial disclosures. RERA registrations GGM/996/728/2025/99, GGM/997/729/2025/100, and GGM/998/730/2025/101 are the primary legal protections available to buyers across the project's different tower groupings. Given the construction-linked payment plan structure and the multi-phase nature of this project, confirming the exact RERA number that applies to your specific tower and configuration, in writing, before booking is essential.
Our honest assessment: Central Park Group's two-decade track record across residential and hospitality real estate lends genuine credibility to the ambitious two-product Delphine concept. The largest 3 BHK in Gurgaon claim, the Sky Walk, and the seven-star serviced apartment model are all distinctive, well-differentiated propositions. The meaningful inconsistency in publicly reported land area, unit count, and possession date across sources for this project is the primary area requiring direct verification before any commitment. Confirm every material figure in writing from the official Central Park sales team and cross-check the applicable RERA number for your specific unit before paying anything beyond an initial token.