Indiabulls Enigma
Sector 110, Gurgaon · 4 & 5 BHK Ready to Move Luxury Apartments & Penthouses on Dwarka Expressway
SECTOR 110, DWARKA EXPRESSWAY, GURGAON
Indiabulls Enigma Sector 110 Gurgaon: Ready to Move 4 and 5 BHK Luxury Apartments on Dwarka Expressway
Indiabulls Enigma Sector 110 Gurgaon: Ready to move 4 and 5 BHK from Rs 4.57 Cr. ARCOP designed, low rise, 15.6 acres. Verify resale price, book visit.
About Indiabulls Enigma: Sector 110, Dwarka Expressway, Gurgaon
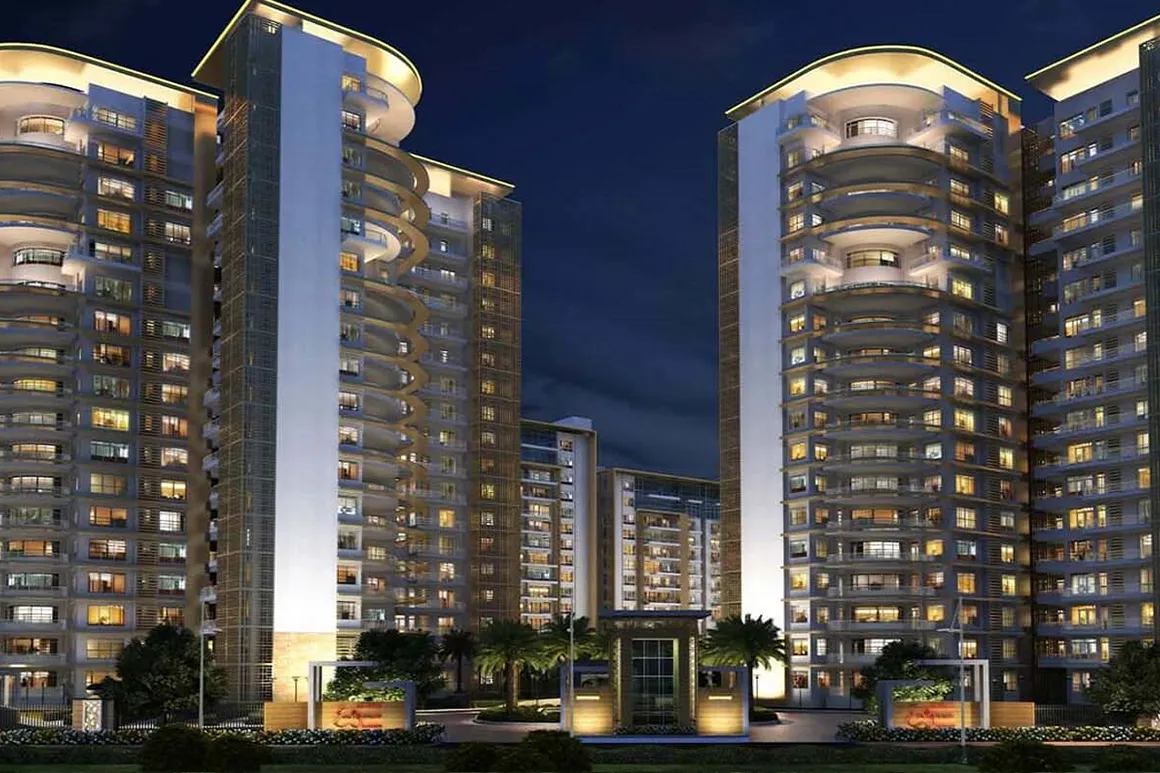
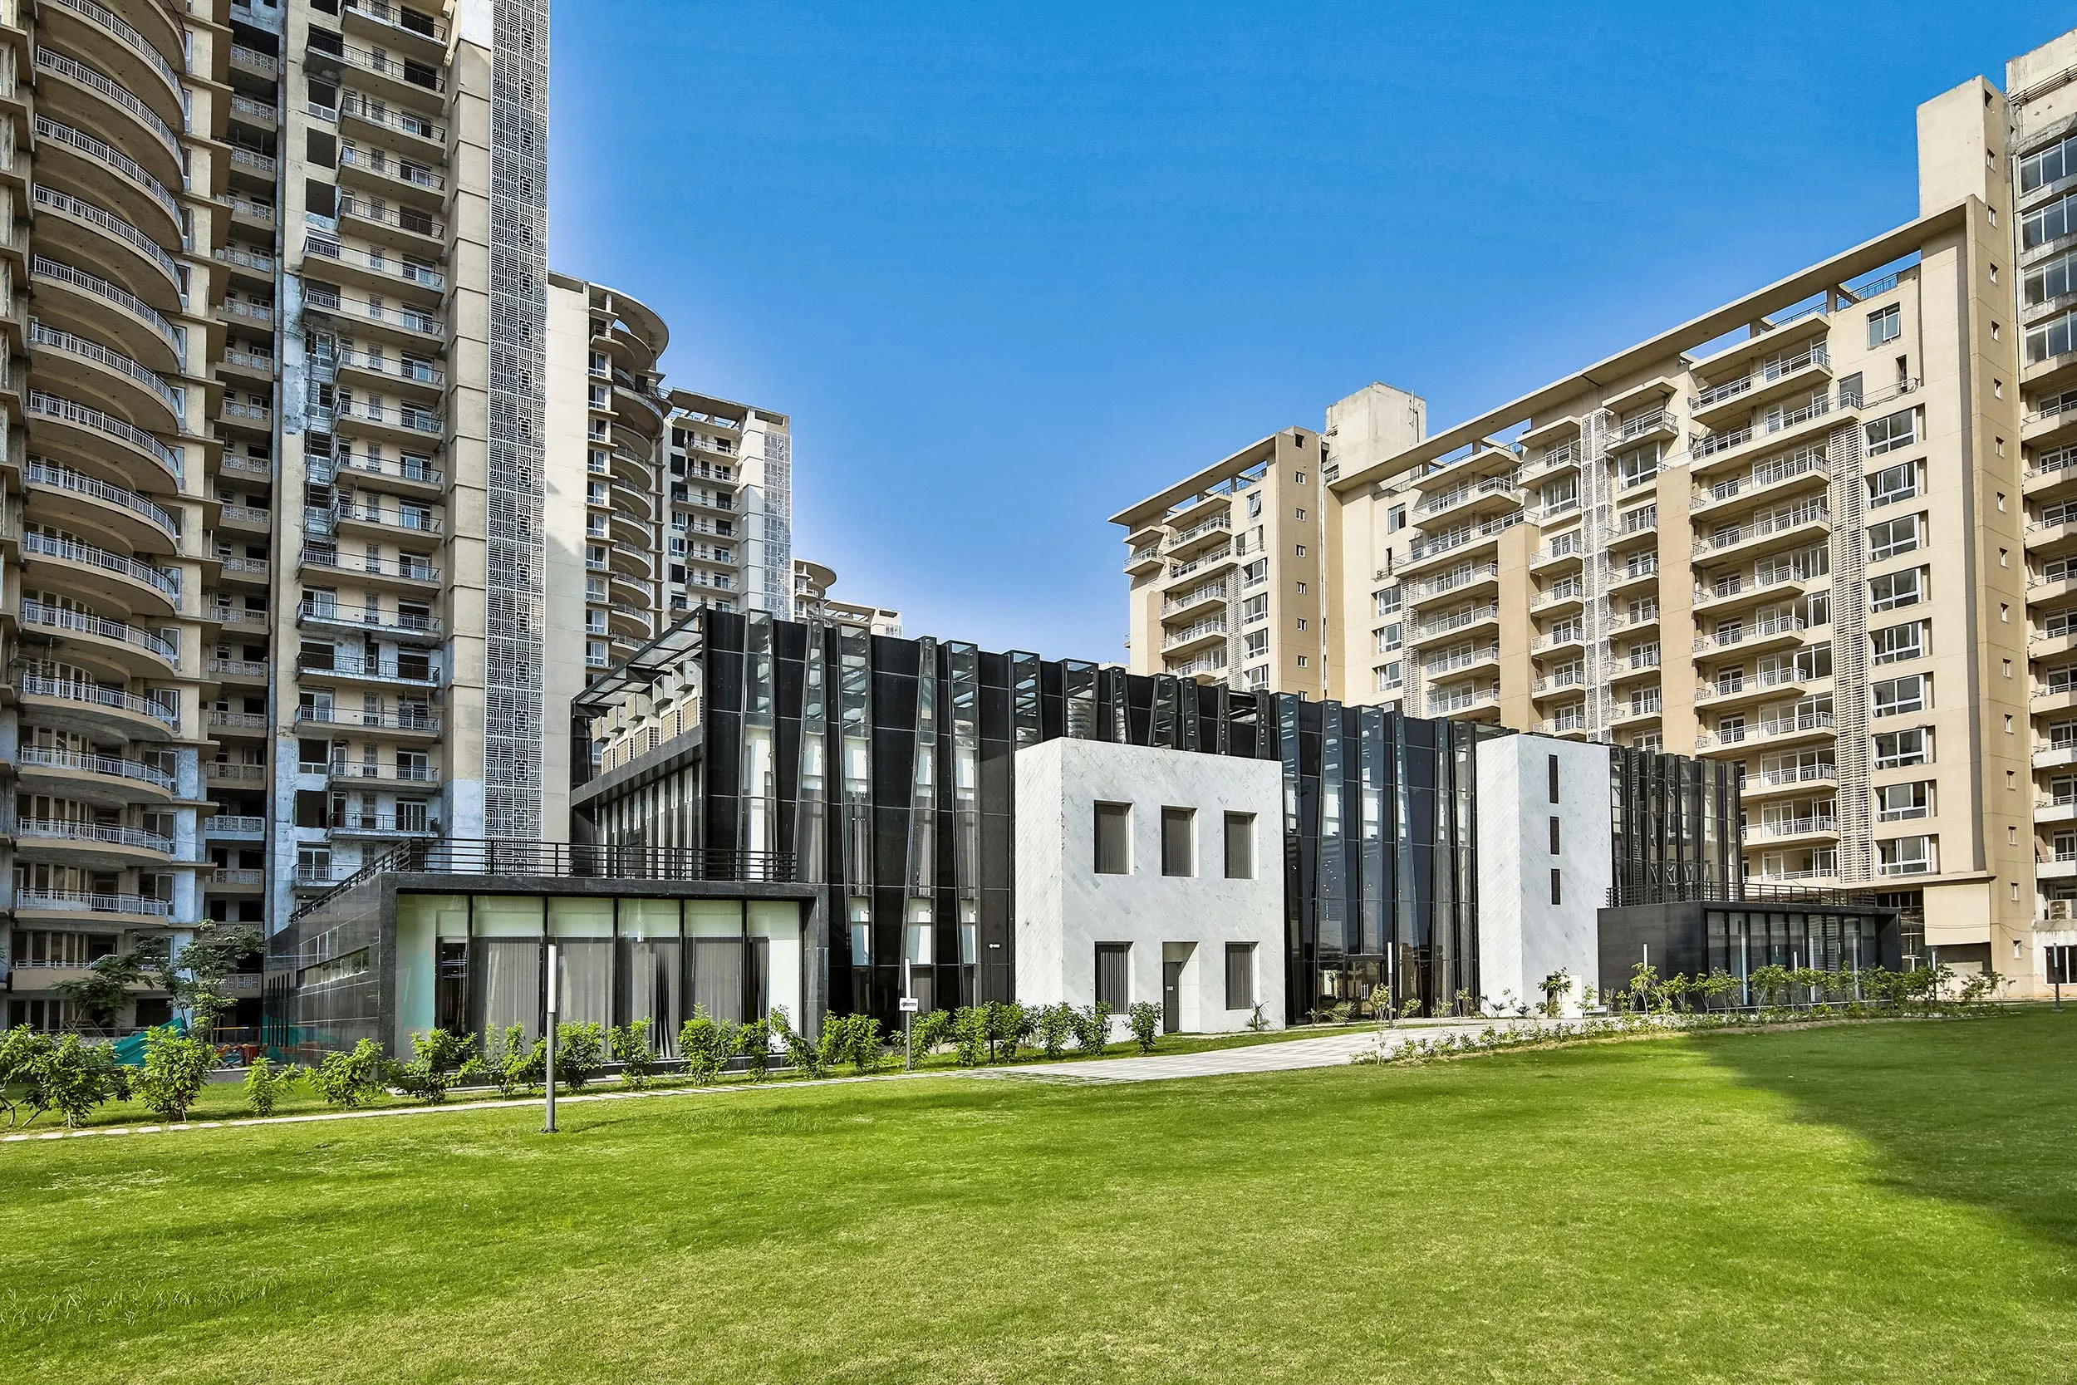
Indiabulls Enigma Gurgaon is a ready-to-move luxury residential project by Indiabulls Real Estate Limited, located in Sector 110, Dwarka Expressway, Gurgaon. The project received its possession letter in August 2018 and has an Occupancy Certificate confirming legal approval for residential use. This is not a project you are evaluating on the basis of renders and promises; families have been living here for years, and the community is fully mature and active.
The project architecture was designed by ARCOP, a leading international design studio, and features a layout that combines both high-rise and low-rise configurations. A key design principle behind the ARCOP layout is the "no apartment overlooks another" concept. By carefully angling the towers and placing balconies, the architects ensured that residents enjoy complete visual privacy from their neighbors—an increasingly rare feature in high-density Dwarka Expressway developments.
Indiabulls Enigma is built across approximately 15.6 acres, allocating significant space to open areas. The landscaping, curated by Site Concepts Singapore, features extensive themed courts, water bodies, and gardens. Because the project was delivered in 2018, this landscaping has had years to mature; the trees and foliage are fully grown, providing a lush green cover that newer under-construction projects cannot replicate for years.
RERA Verification Note: Due to the project's age and tower structures, RERA registration numbers across public sources vary (such as 351 of 2017 or RERA-GRG-538-2019). Because it was completed and delivered prior to some newer iterations of Haryana RERA reporting, we strongly advise buyers to verify the specific RERA compliance and status of their target resale unit during their due diligence.
Project Quick Facts
| Detail | Information |
|---|---|
| Developer | Indiabulls Real Estate Limited |
| Completion Status | Ready to Move (Delivered August 2018) |
| Legal Approvals | Occupancy Certificate (OC) Received |
| Location | Sector 110, Dwarka Expressway, Gurugram, Haryana |
| Land Area | Approximately 15.6 acres |
| Architects | ARCOP (Architecture) & Site Concepts Singapore (Landscape) |
| Core Configurations | 4 BHK, 4 BHK + Study, 5 BHK, Penthouses |
| Unit Sizes | 3,265 to 7,500 sq ft |
| Design Concept | No apartment overlooks another |
| Starting Resale Price | From Rs 4.57 Cr onwards (resale market) |
| Average Resale Rate | Approximately Rs 14,150 - 14,200 per sq ft |
| Gross Rental Yield | Approximately 1.7% annually |
Our Honest Take
Indiabulls Enigma is ready to move immediately, which removes all construction delay risks associated with under-construction projects. The layout features massive floor plates (minimum 3,265 sq ft) and the layout design by ARCOP provides genuine privacy with the 'no apartment overlooks another' philosophy. The landscaping by Site Concepts Singapore is mature and beautifully maintained. The price point (~Rs 14,200 per sq ft) represents a significant discount compared to under-construction projects on the expressway, which are often priced above Rs 16,000 per sq ft with a 4-year wait.
As a project completed in 2018, the elevation style is somewhat more traditional than the sleek, glass-facade designs of 2025/2026 launches. Resale transactions involve multiple owners, meaning due diligence on titles and outstanding dues is critical. Additionally, different tower phases have historical RERA references, which requires detailed unit-level verification.
Families seeking immediate possession of a luxury home, buyers looking for high-privacy layouts with massive room dimensions, and value-oriented luxury buyers who prefer mature, green communities over speculative under-construction sites.
You are looking for smaller 2 or 3 BHK apartments (only 4 BHK and larger are available), you want a brand-new contemporary glass-facade aesthetic, or you prefer buying directly from a developer with subvented payment plans rather than through the secondary resale market.
Indiabulls Enigma Price 2026: Resale Value and Configuration Breakdown
Since Indiabulls Enigma is a fully delivered project, all units are traded in the secondary resale market. Resale prices are highly stable, currently hovering between Rs 14,150 and Rs 14,200 per sq ft depending on the floor level, facing, and quality of interior woodwork/renovations.
Rental yields at Enigma are stable, averaging a gross 1.7% annually. For instance, a standard 4 BHK apartment fetches a monthly rental of approximately Rs 65,000, while larger penthouses can command Rs 1.2 Lakh and above depending on custom furnishings.
| Configuration | Unit Size | Average Resale Rate | Resale Price Range (Approx) |
|---|---|---|---|
| 4 BHK | 3,265 to 3,400 sq ft | ₹14,150 - ₹14,200 / sqft | ₹4.57 Cr - ₹4.80 Cr |
| 4 BHK + Study | 3,830 to 3,880 sq ft | ₹14,150 - ₹14,200 / sqft | ₹5.40 Cr - ₹5.50 Cr |
| 5 BHK | 6,880 sq ft | ₹14,150 - ₹14,200 / sqft | ₹9.70 Cr - ₹9.80 Cr |
| Penthouses | 6,880 to 7,500 sq ft | On request / secondary market | ₹9.70 Cr - ₹10.50 Cr |
*Note: Resale transaction values are subject to negotiations, registry costs, stamp duty, transfer charges, and brokerages. Please contact us to get verified secondary market listings for specific towers.
Indiabulls Enigma Floor Plans: High-Rise & Low-Rise Layouts
Indiabulls Enigma offers spacious configurations beginning at 3,265 sq ft. The floor plans are designed to accommodate large families, offering wide balconies and premium servant room allocations.
High-Rise & Low-Rise Configurations
The community consists of a mix of high-rise towers and low-rise blocks. The high-rise towers feature double-height entrance lobbies and are equipped with three passenger elevators per tower, minimizing waiting times. Balconies are designed to extend out from living areas, providing views of the mature gardens.
3,265 - 3,400 SQFT
Features 4 spacious bedrooms, all with attached en-suite bathrooms, a formal living and dining area, a modular kitchen layout, and a dedicated servant room with separate access. Balconies extend from the living room and bedrooms, overlooking landscaped theme gardens.
3,830 - 6,880 SQFT
Provides an extra study room or helper room alongside 4 expansive master bedrooms. The 5 BHK layouts span up to 6,880 sq ft, offering extensive formal lounges, dining halls, walk-in closets, and wraparound balconies designed to maximize natural light and ventilation on all sides.
6,880 - 7,500 SQFT
These top-tier units provide absolute privacy and extensive private terrace spaces. Penthouses are highly customized, featuring double-height spaces, panoramic view windows, premium fittings, and segregated service routes. Only limited units exist in the resale market.
*Resale floor plan blueprints and structural diagrams are available upon request. Contact us via form or WhatsApp. Response within 30 minutes.
Indiabulls Enigma Amenities: 15.6 Acres of Lush Green Landscape & Clubhouse
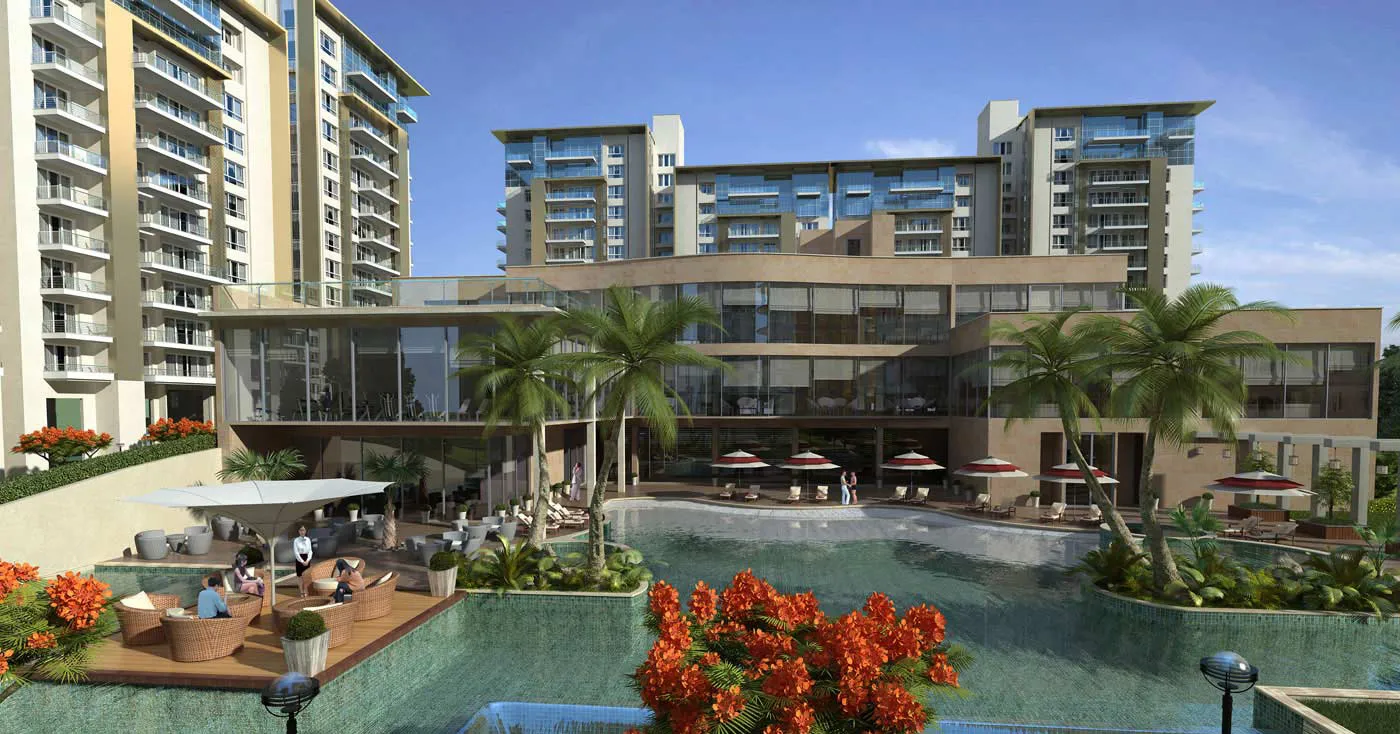
The amenities at Indiabulls Enigma Sector 110 Gurgaon focus on low-density community living. With a significant portion of the 15.6 acres dedicated to green space, residents enjoy a tranquil environment.
Landscape Design by Site Concepts Singapore
The landscape architect Site Concepts Singapore designed Enigma's outdoor environment to feature various theme gardens, water elements, and visual courts. Because the project was completed in 2018, the landscape features mature plant growth, providing shade, privacy, and wind-buffer zones throughout the residential complex.
Full-Feature Clubhouse
Wellness & Sports
- Large outdoor swimming pool & splash pool for children
- Well-equipped gymnasium with fitness trainers
- Outdoor tennis courts & badminton courts
- Dedicated jogging track and cycling tracks
- Yoga and meditation courts in themed gardens
Recreation & Safety
- Community hall for family gatherings and celebrations
- Mini theatre for private movie screenings
- Indoor games room (billiards, table tennis)
- Dedicated children's play area with safe play equipment
- 24/7 CCTV surveillance & multi-tier security gates
Indiabulls Enigma Specifications: Structural Standards & Finishes
Flooring & Woodwork
Imported marble flooring is utilized in the living and dining areas. Bedrooms feature laminated wooden flooring or premium vitrified tiles. High-quality teakwood frames are fitted on main entry doors.
Air Conditioning & Power
Split or VRV air conditioning options are installed. 100% power backup is provided via dedicated generators for all apartments and common areas.
Kitchen & Balconies
Kitchen is designed for modular setups with granite countertops. Balconies feature anti-skid tiles and weather-resistant railings, designed for privacy.
Structure & Safety
RCC shear wall structure designed to comply with Zone IV seismic requirements. Firefighting systems are installed throughout all levels and common corridors.
*RERA COMPLIANCE WARNING: RERA registration references differ across historical documents (e.g., 351 of 2017 or RERA-GRG-538-2019) due to tower divisions. All resale buyers are strongly advised to verify RERA details for their specific unit through the Haryana RERA database before executing any transaction.
Indiabulls Enigma Location Connectivity: Sector 110, Gurgaon
Located in Sector 110, Gurgaon, Indiabulls Enigma sits in close proximity to the Delhi border. It offers convenient access to the Dwarka Expressway corridor, connecting residents to Delhi, IGI Airport, and NH-48.
| Destination | Approximate Commute Time |
|---|---|
| Delhi Border / Sector 111 Connector | 5 Minutes |
| Dwarka Sector 21 Metro Station | 12 Minutes |
| IGI Airport (Terminal 3) | 15 Minutes |
| National Highway 48 (NH-48) | 20 Minutes |
| Gurgaon Cyber City | 25 Minutes |
*Commute Advisory: Sector 110 enjoys direct access roads from the Dwarka Expressway. Its placement right at the Delhi-Gurgaon border makes it a highly preferred destination for families who commute frequently to Southwest Delhi and Dwarka.
Developer: Indiabulls Real Estate
Indiabulls Real Estate is a prominent developer in India, with multiple luxury residential completions across Gurgaon, Mumbai, and Thane. Enigma represents one of their flagship completed luxury projects on the Dwarka Expressway corridor.