BPTP Gaia Residences
Sector 102, Gurgaon · Glass Facade 3 BHK Ultra Luxury Residences at Amstoria, Dwarka Expressway
SECTOR 102, DWARKA EXPRESSWAY, GURGAON
BPTP Gaia Residences Sector 102 Gurgaon: Glass Facade 3 BHK Ultra Luxury Residences at Amstoria, Dwarka Expressway
BPTP Gaia Residences Sector 102 Gurgaon: First glass facade tower, sky gardens, IGBC Platinum, 1.75 lakh sq ft club. From Rs 3.75 Cr. Book site visit.
About BPTP Gaia Residences: Sector 102, Dwarka Expressway, Gurgaon
BPTP Gaia Residences Gurgaon is an ultra-luxury residential project by BPTP Group, located in Sector 102, Dwarka Expressway, Gurgaon, within the larger BPTP Amstoria integrated township. RERA registration is confirmed directly on the official BPTP website as RC/REP/HARERA/GGM/963/695/2025/66 dated 27 June 2025. The project sits on approximately 12.05 acres, with the current registered phase covering 1.6838 acres, and consists of 3 high-rise towers offering 531 ultra-luxury 3 BHK residences.
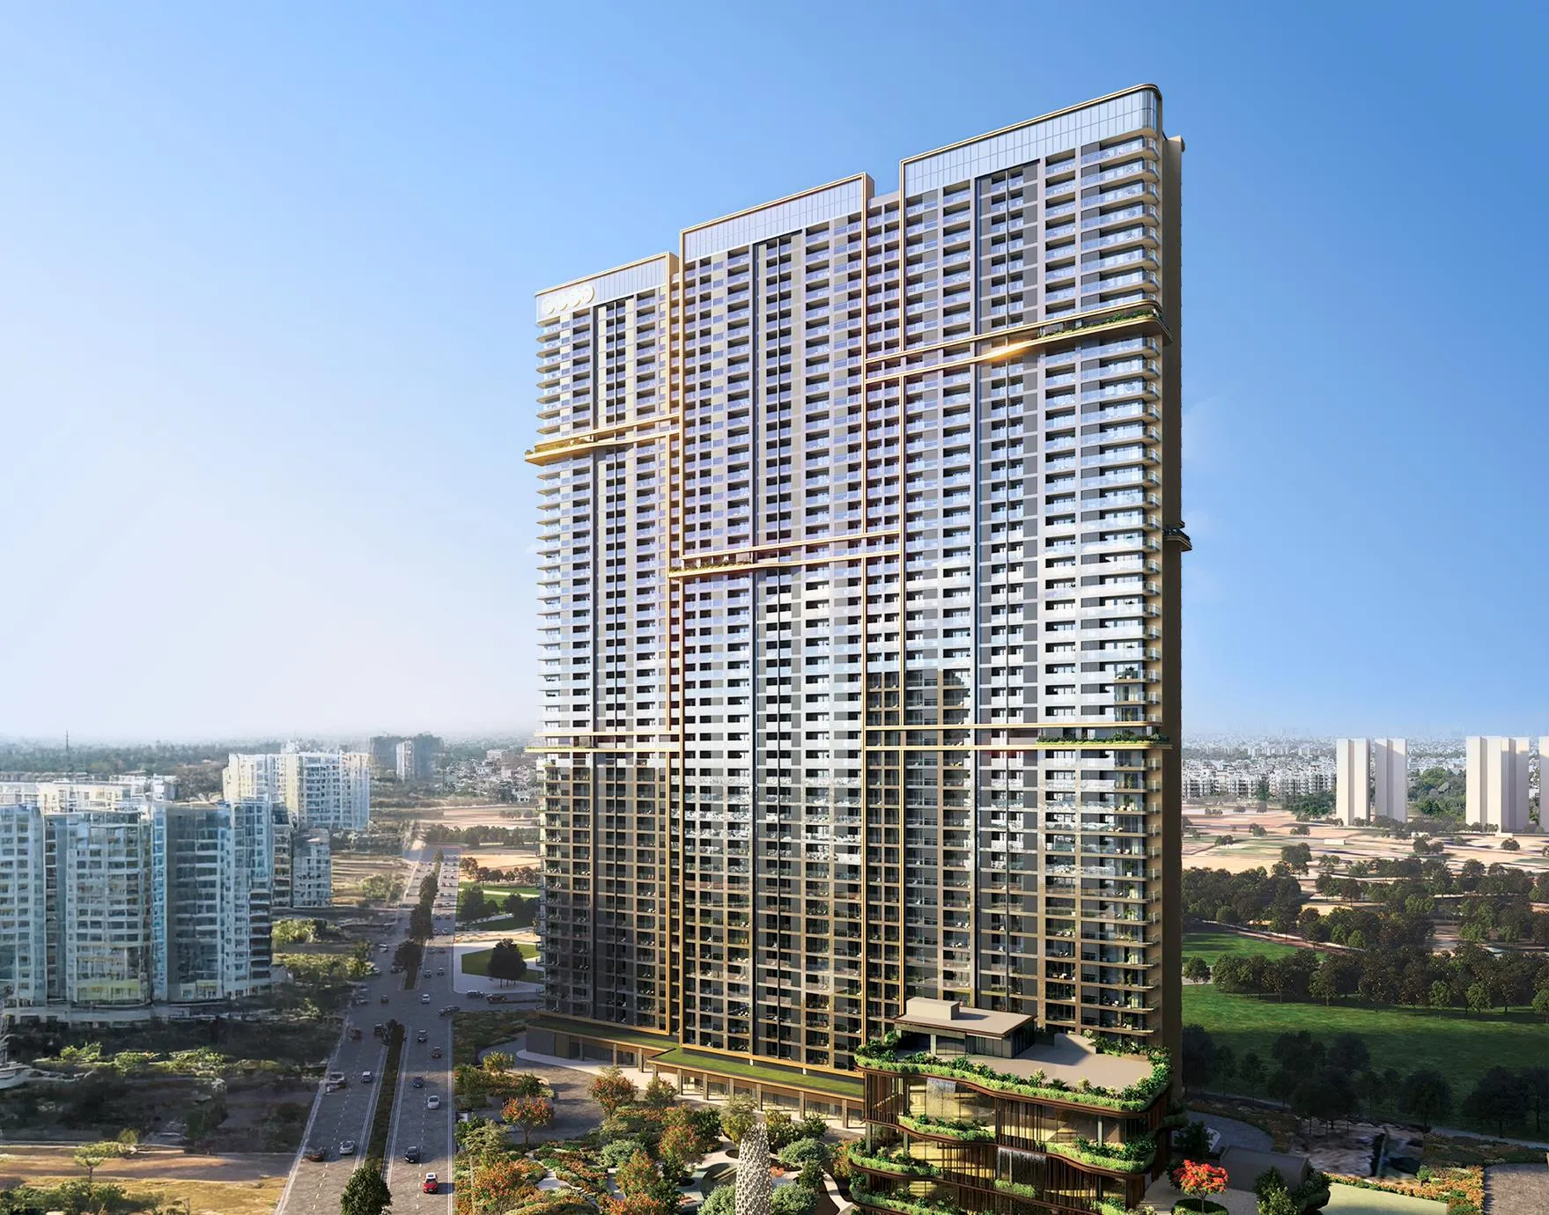
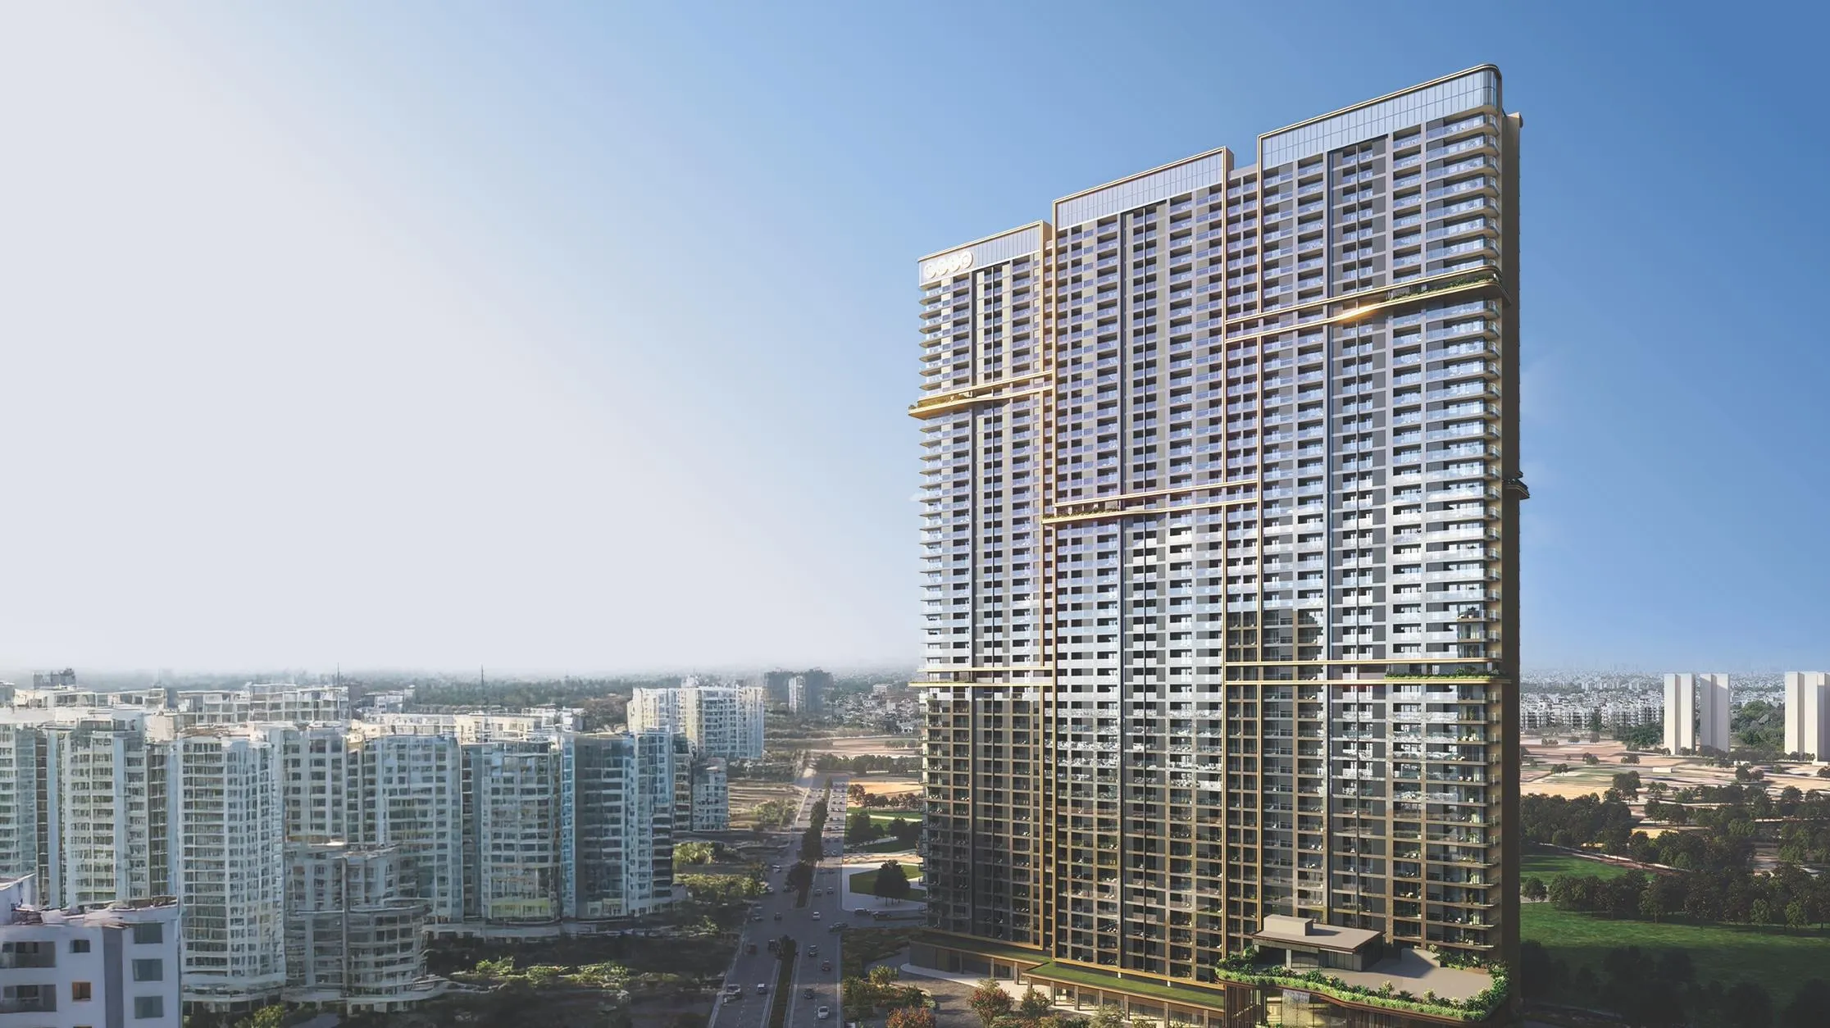
BPTP Gaia Residences is consistently and repeatedly confirmed across independent sources as the first residential project on Dwarka Expressway with a full glass facade. This is a genuinely distinctive architectural statement. A full glass facade means the building's exterior skin is predominantly glazing rather than conventional brick, stone, or punctuated window openings set into solid walls. Practically, this translates into significantly deeper natural light penetration into every room, panoramic, largely uninterrupted views from within the apartment, and a striking, contemporary silhouette that stands apart from the largely solid-walled towers common across the rest of this corridor.
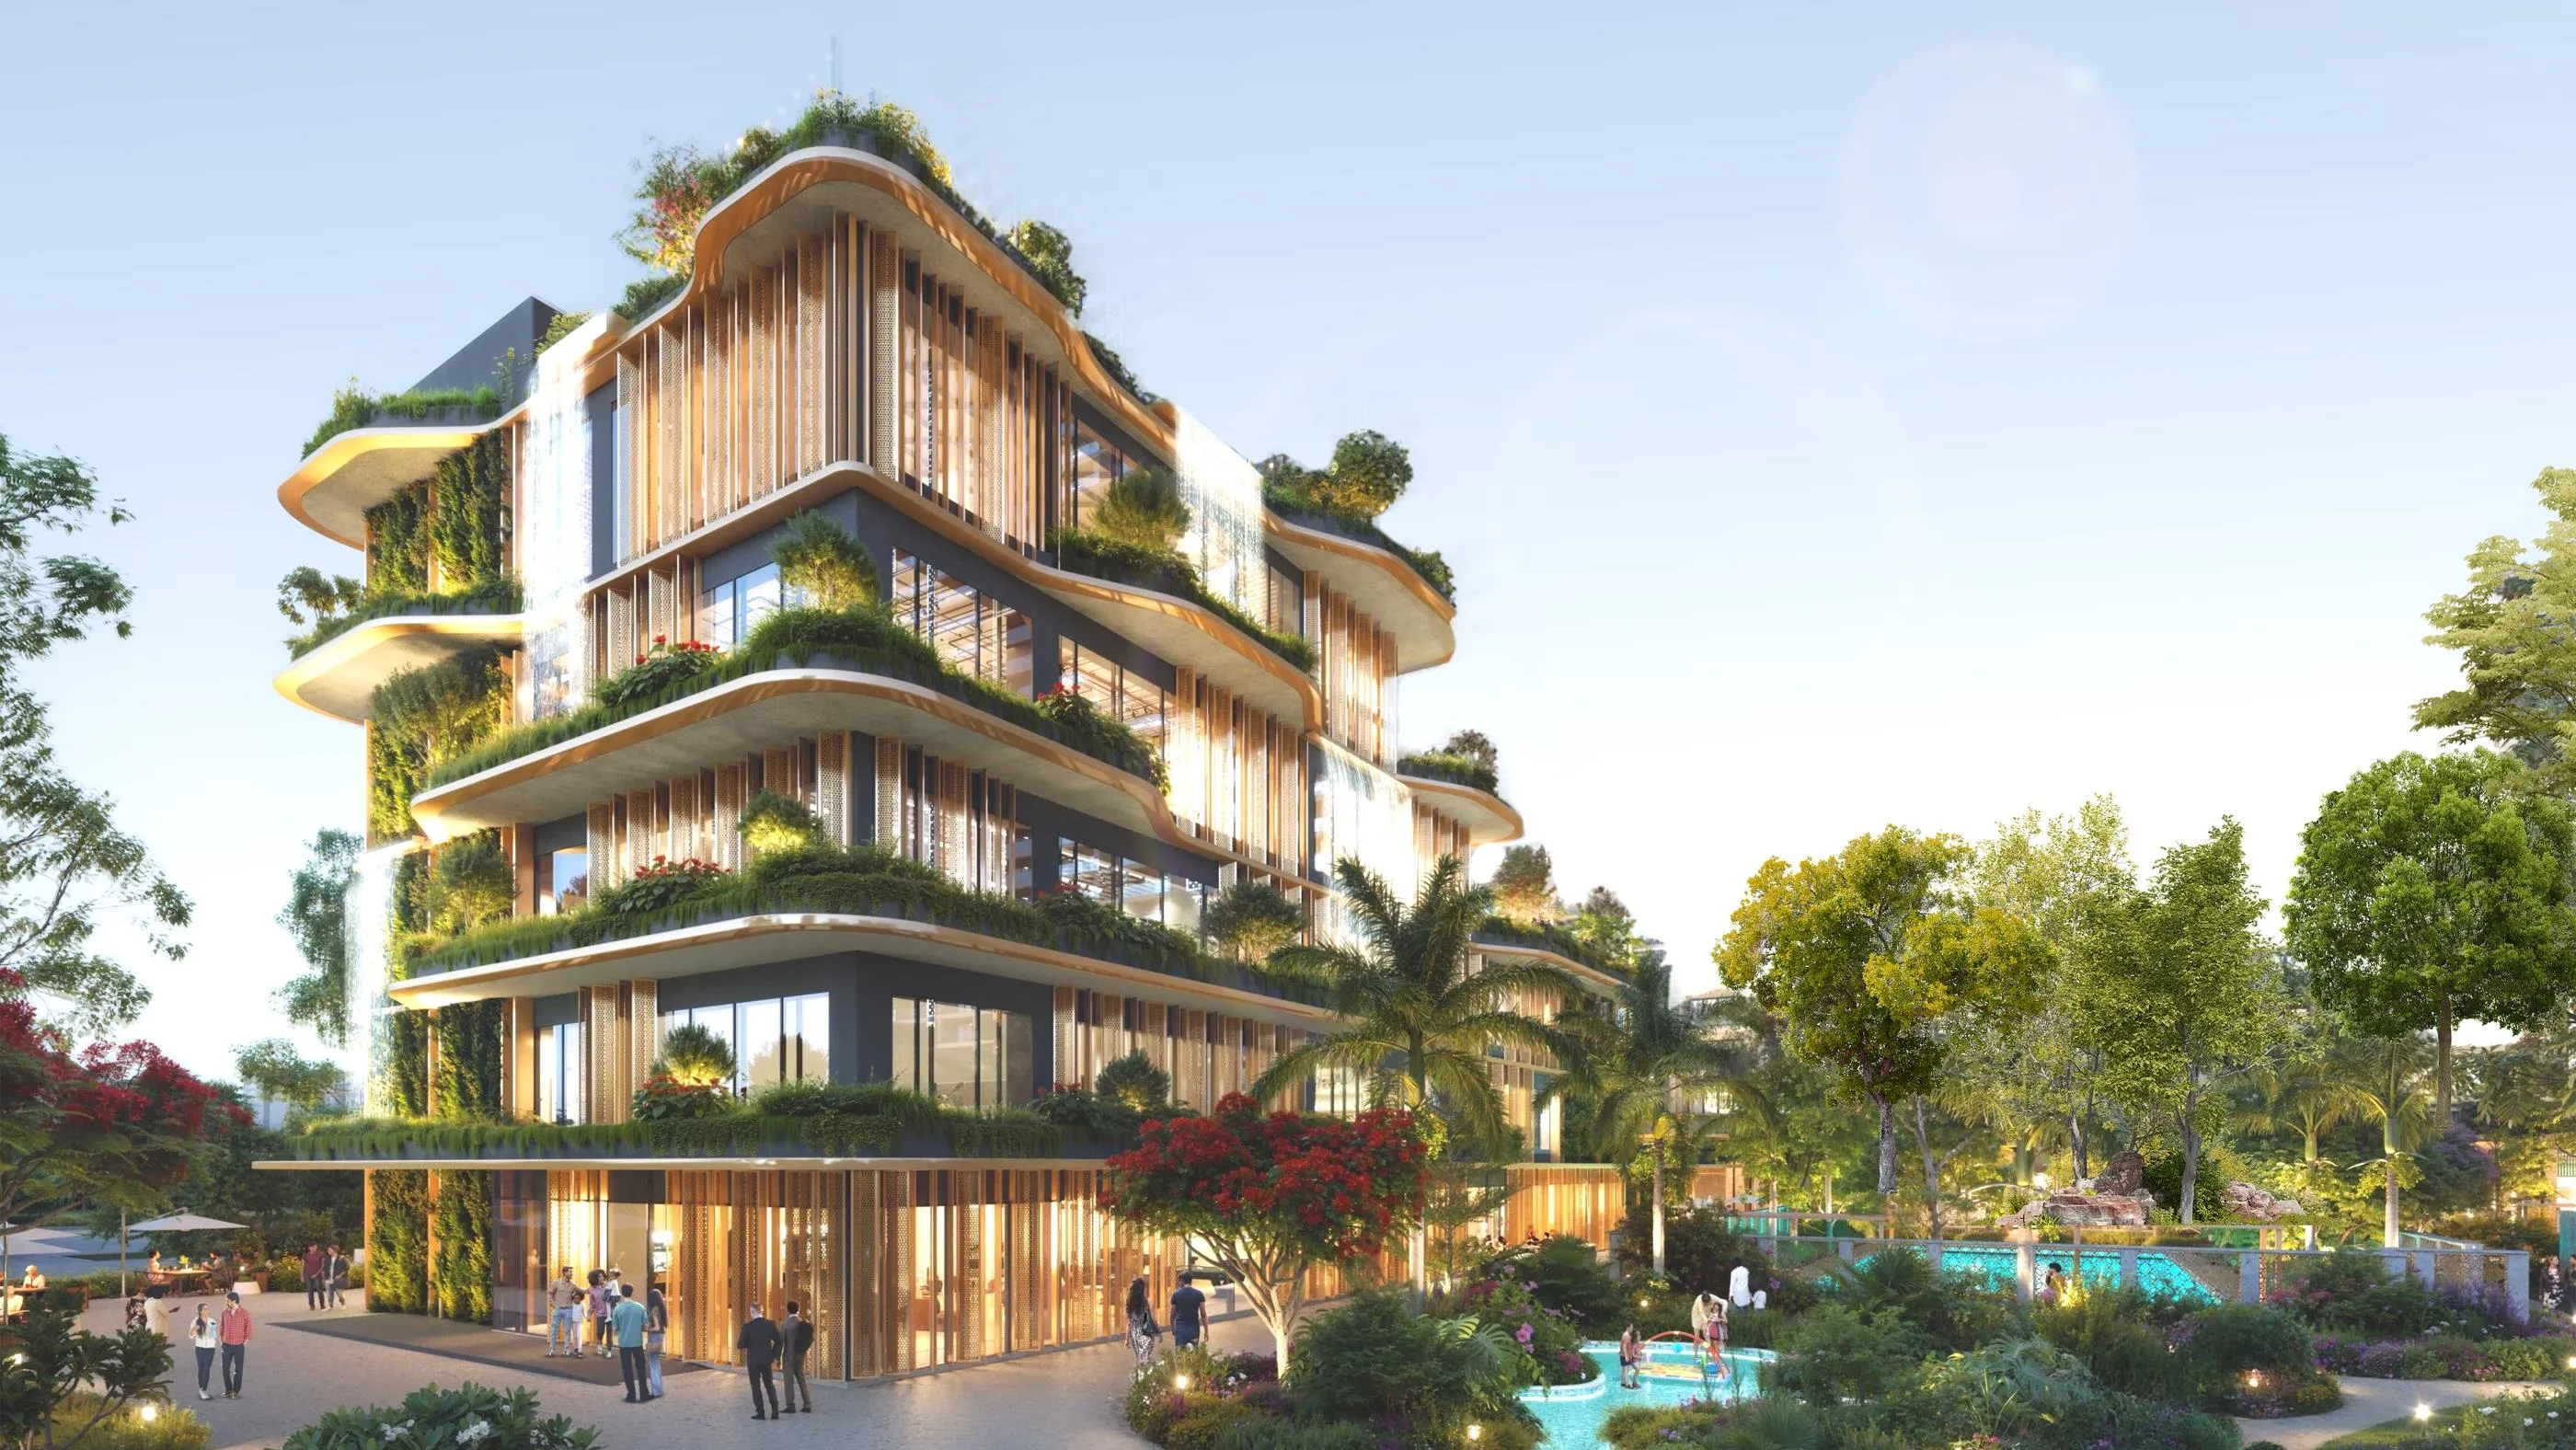
The project's design philosophy centers on what BPTP describes as holistic living, anchored by three sky gardens distributed across each tower at different heights, and an expansive landscaped core at ground level. Multiple sources further describe a tiered vertical wellness system: a Sky Yoga Deck reported at approximately 400 feet, a Sky Library at approximately 300 feet, and a Sky Co-Working Lounge at approximately 200 feet, each positioned to serve a distinct daily life function at a different elevation within the towers, rather than concentrating every amenity at ground or podium level alone.
BPTP Gaia Residences Gurgaon is designed by an international team, with DPA Singapore (also referenced as DP Architects) serving as principal architect, Grant Associates UK as landscape consultant, and reported additional collaboration from Blink Design Singapore and Whitby Wood UK. The project is reported as IGBC Platinum pre-certified, the highest tier in the Indian Green Building Council rating system, and Seismic Zone V compliant, the highest seismic risk classification used in India, providing a structural safety margin above the standard requirement for this specific location.
Important note on configuration data: Most sources consistently describe BPTP Gaia Residences as offering exclusively 3 BHK apartments, with sizes ranging from approximately 1,622 to 2,106 sq ft depending on the specific source and unit type. At least one source references 2 and 3 BHK configurations starting from 1,600 sq ft. We present the 3 BHK-only configuration as the primary and most consistently confirmed offering below, but recommend verifying the complete current configuration list directly with the official BPTP sales team, since phased developments of this kind can introduce additional configurations in later phases.
Important note on Tower 7: The official BPTP RERA disclosure explicitly states that the sale of Tower 7 is frozen until the shifting of an existing 66 KV high-tension power line is completed, though approval for this shifting has already been granted. If you are considering a specific Tower 7 unit, confirm its current sale status directly with BPTP before proceeding.
Project Quick Facts
| Detail | Information |
|---|---|
| Developer | BPTP Group |
| RERA Number | RC/REP/HARERA/GGM/963/695/2025/66 dated 27 June 2025 |
| Location | Sector 102, Dwarka Expressway, Gurugram, Haryana 122006 |
| Township | Part of BPTP Amstoria integrated township |
| Land Area | Approximately 12.05 acres (current registered phase 1.6838 acres) |
| Towers | 3 high-rise glass facade towers |
| Total Units | 531 Units |
| Configurations | 3 BHK (primary, verify additional configurations) |
| Size Range | Approximately 1,622 sq ft to 2,106 sq ft |
| Floor to Floor Height | Approximately 10.33 feet |
| Architect | DPA Singapore (Principal), Grant Associates UK (Landscape) |
| Clubhouse | Reported up to 1.75 lakh sq ft (some sources cite 24,000 sq ft, verify) |
| Sustainability | IGBC Platinum pre-certified (reported) |
| Structural | Seismic Zone V compliant (reported) |
| Sky Amenities | Sky Yoga Deck (~400 ft), Sky Library (~300 ft), Sky Co-Working Lounge (~200 ft) |
| Starting Price | Approximately Rs 3.75 Cr to Rs 3.85 Cr |
| Price Per Sq Ft | Approximately Rs 18,000 |
| Possession Date | Reported between 2028 and July 2032, verify exact date |
| Important Note | Sale of Tower 7 frozen pending HT line shifting (per official RERA filing) |
Our Honest Take
Being the first full glass facade residential tower on Dwarka Expressway is a genuinely distinctive, verifiable architectural claim, not just marketing language, and creates a meaningfully different living experience around natural light and views compared to conventional facades. The tiered sky garden and sky amenity system across three distinct heights is an uncommon design approach even among ultra-luxury launches in this corridor. IGBC Platinum pre-certification, if confirmed, is a tier above the Gold certification held by several competing projects already covered on this site. Seismic Zone V compliance provides structural safety margin meaningfully above what this specific Gurgaon location is regulatorily required to meet. Being part of the larger, established BPTP Amstoria township gives genuine scale and long-term infrastructure context that a standalone project cannot offer.
Reported possession dates vary meaningfully across sources, from 2028 to as late as July 2032, which is an unusually wide range and should be confirmed precisely for your specific unit before booking. Clubhouse size is also reported inconsistently, from 24,000 sq ft to as much as 1.75 lakh sq ft, which is a significant variance worth clarifying directly. The official Tower 7 sale freeze, tied to an HT line relocation, is a material disclosure that any buyer considering that specific tower must verify is resolved before committing. As with several other recent Dwarka Expressway launches, treat every figure here as a starting reference and confirm the final detail in writing from BPTP directly.
Buyers who want a genuinely distinctive architectural statement address rather than a conventional facade, sustainability-focused buyers prioritizing the highest IGBC tier available on this corridor, and buyers who specifically value being part of a large, established township ecosystem like Amstoria rather than a standalone project.
You need a 4 BHK or larger configuration, you need certainty on possession date at the time of booking, or you specifically want a unit in Tower 7 before its sale status is confirmed resolved.
BPTP Gaia Residences Price 2026: 3 BHK Rates and Payment Plan
BPTP Gaia Residences Sector 102 Gurgaon has a starting price reported consistently in the range of approximately Rs 3.75 Cr to Rs 3.85 Cr for the 3 BHK configuration, at a rate of approximately Rs 18,000 per sq ft. This per square foot figure is repeated with reasonable consistency across multiple independent sources, giving it somewhat higher reliability than the exact total price, which varies slightly depending on specific unit size, floor level, and view preference.
For example, a smaller unit at approximately 1,622 sq ft is reported at approximately Rs 3.85 Cr, while a larger unit at approximately 2,084 to 2,106 sq ft is reported in a similar Rs 3.75 Cr to Rs 3.85 Cr range, suggesting floor level and view premiums play a significant role in final pricing beyond simple per square foot calculation, consistent with a high-rise glass facade tower where upper-floor views command a meaningful premium.
The payment plan is consistently reported across sources as a 30:30:40 structure: 30 percent at the time of booking, 30 percent at structural completion, and the remaining 40 percent, with at least one source describing this final tranche as 60 percent, due upon possession. Confirm the exact split and milestone triggers directly in the official BPTP allotment agreement before booking, given this minor inconsistency across sources.
Contact us for the current official BPTP Gaia Residences price sheet with exact BSP and all applicable charges. We share it free within 30 minutes.
Configuration-wise Pricing (Current Market Data 2026)
| Configuration | Size Range | Approx Price | Rate |
|---|---|---|---|
| 3 BHK | 1,622 to 1,890 sq ft | Approximately Rs 3.75 Cr to Rs 3.85 Cr | Approximately Rs 18,000 per sq ft |
| 3 BHK (Larger) | 2,084 to 2,106 sq ft | Approximately Rs 3.75 Cr to Rs 3.85 Cr | Approximately Rs 18,000 per sq ft |
*All pricing is approximate based on current market data from verified listing sources, including the official BPTP project page. PLC for higher floors and corner or view-facing units, EDC, IDC, parking charges, and GST are all additional to the BSP figures above. All in cost is typically 12 to 16 percent higher than BSP. Contact us for the current complete cost breakup, free within 30 minutes.
BPTP Gaia Residences Floor Plans: Glass Facade 3 BHK Layouts
BPTP Gaia Residences offers 531 units exclusively in 3 BHK configurations across 3 high-rise glass facade towers in Sector 102 Gurgaon. The defining floor plan characteristic across the project is the use of expansive, near-floor-to-ceiling glass walls in place of conventional punctuated window openings, paired with sky decks and balconies designed for energy efficiency and maximum natural light.
The Glass Facade Design System
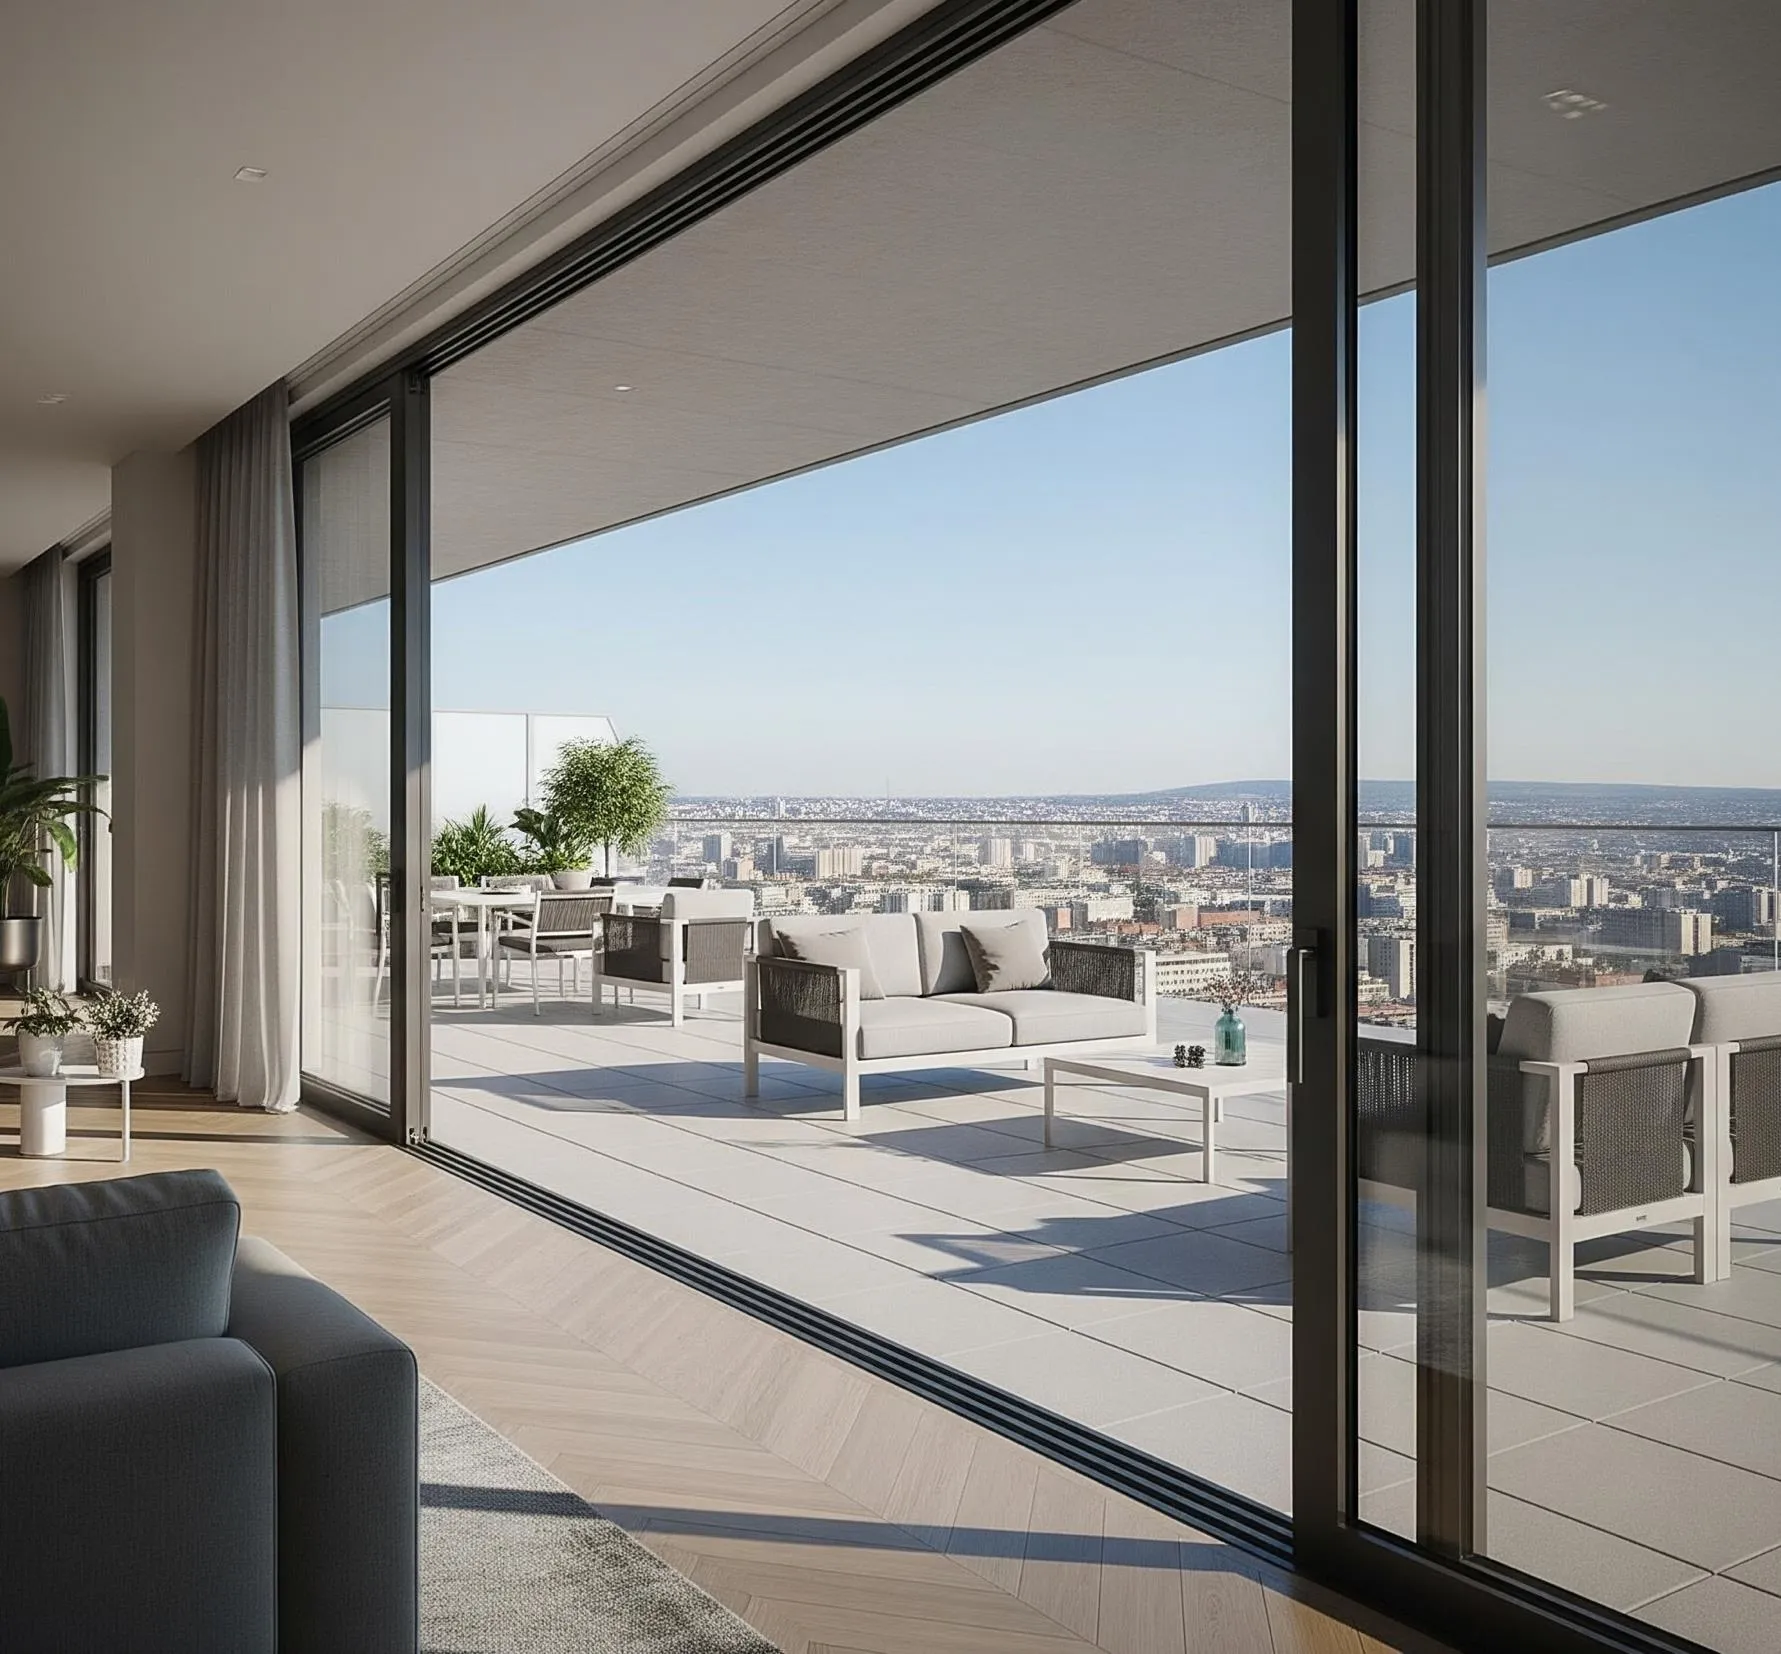
Unlike standard apartment towers where windows are individual openings set into a predominantly solid wall, the glass facade design at BPTP Gaia Residences uses extensive glazing as the primary exterior skin material. The practical result for residents is natural light reaching significantly deeper into each room throughout the day, panoramic views that are not interrupted by wide structural wall sections, and a living space that feels considerably more connected to the outdoor environment than a conventional facade allows. This design also supports the project's reported energy efficiency goals, since well-engineered glazing systems can reduce dependence on artificial daytime lighting across the apartment.
1,622 - 2,106 SQFT
Three bedrooms with attached bathrooms, rectangular living-dining layouts designed for efficient space use, and large balconies or sky decks confirmed across configurations. Larger variants include private terraces or corner wraparound decks. Layouts are reported as Vastu-compliant, a relevant consideration for many buyers in this market. Carpet area for at least one confirmed unit type is reported at approximately 1,890 sq ft on a larger super area configuration. Floor to floor ceiling height is reported at approximately 10.33 feet, above the standard Gurgaon luxury apartment norm of approximately 10 to 11 feet at the lower end, though not exceptionally high compared to some competing ultra-luxury projects.
Modular kitchens, full-height glass walls, and premium finishes are confirmed standard across all units. Best for small to mid-sized families seeking a genuinely distinctive architectural address, professionals who specifically value natural light and unobstructed views, and investors drawn to the project's strong differentiation within a recognized BPTP Amstoria township address.
*Important note: Most sources confirm this project offers exclusively 3 BHK units. If you are specifically seeking a 2 BHK or 4 BHK configuration, verify current availability directly with BPTP, since at least one source references a broader 2 and 3 BHK offering that may apply to specific phases.
*Floor plans with exact room dimensions for specific towers and floor levels available on request. WhatsApp or fill the form. Response within 30 minutes.
BPTP Gaia Residences Amenities: Sky Gardens, IGBC Platinum and the 1.75 Lakh Sq Ft Clubhouse
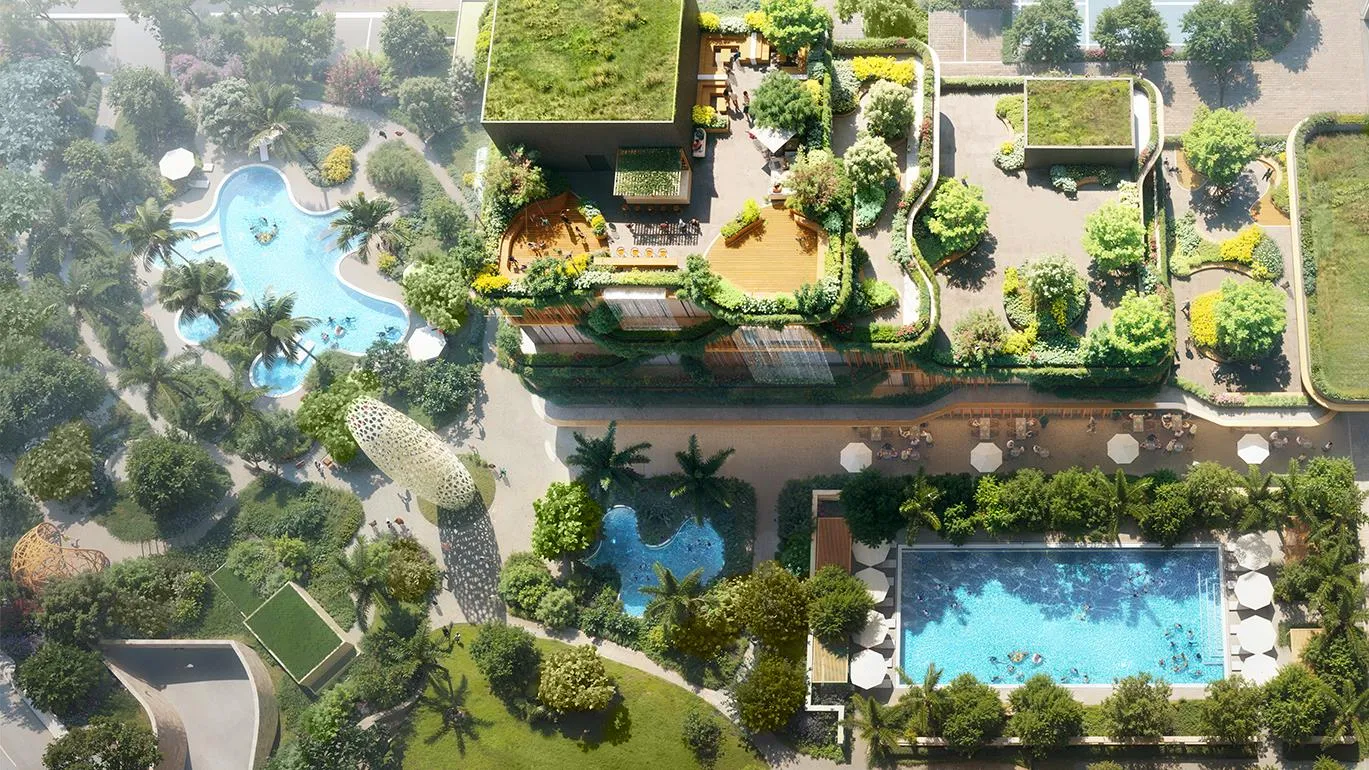
The amenity programme at BPTP Gaia Residences Gurgaon Sector 102 is organized around a deliberately tiered vertical wellness system spread across three distinct heights within each tower, paired with an extensive ground-level clubhouse reported at up to 1.75 lakh sq ft, one of the largest clubhouse figures reported for any project on this corridor.
The Tiered Sky Wellness System
Sky Yoga Deck (Approximately 400 Feet): A dedicated yoga and meditation deck positioned at the highest reported elevation among the project's sky amenities, designed for stillness and mindfulness practice with elevated panoramic views as a backdrop.
Sky Library (Approximately 300 Feet): A dedicated quiet reading and lounge space positioned at a mid-tier elevation, intended for focused, contemplative use distinct from the more social ground-level clubhouse spaces.
Sky Co-Working Lounge (Approximately 200 Feet): A dedicated work and meeting space positioned at the lowest of the three sky tiers, supporting residents who work from home or need a professional meeting environment without leaving the building.
This three-tier system, distributed across different heights within the towers rather than concentrated at a single podium or rooftop level, is a genuinely distinctive design approach. It means residents access different categories of wellness and lifestyle amenity at different points in their daily vertical journey through the building, rather than all activity being funneled to one ground-floor or rooftop destination.
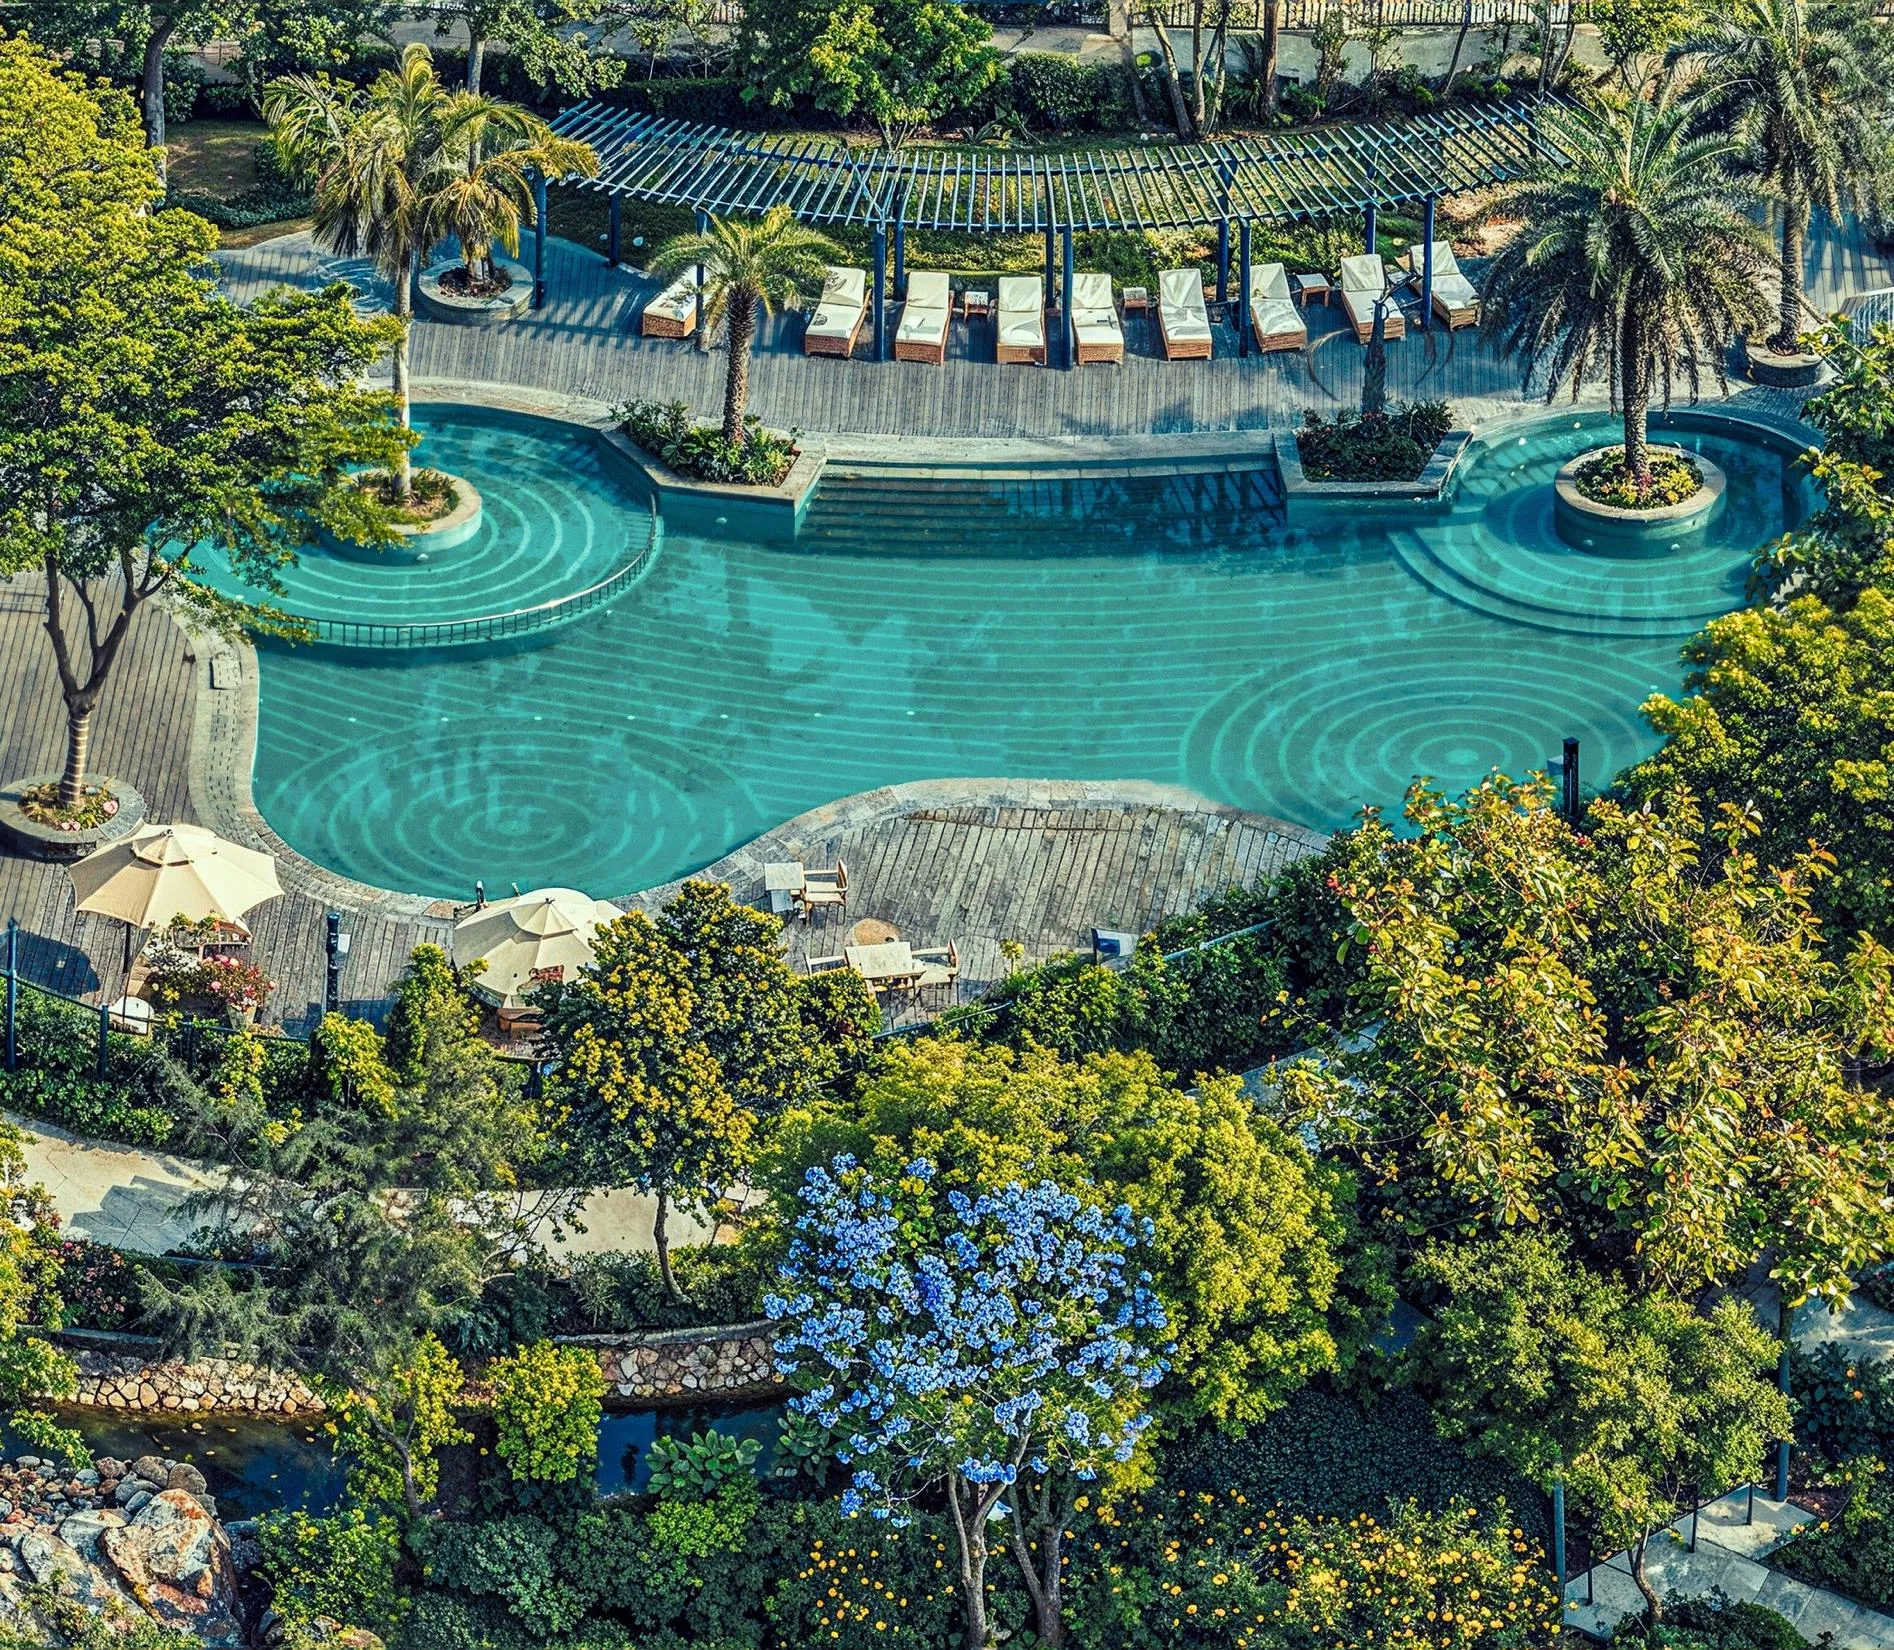
Three Sky Gardens Per Tower: Beyond the three named sky amenities, each tower is confirmed to include three sky gardens at different levels, providing additional landscaped, semi-open green space well above ground level, reinforcing the project's broader commitment to introducing breathing space at multiple vertical points rather than uninterrupted floor stacking.
Clubhouse Amenities (Confirmed Across Multiple Sources)
Leisure & Wellness
- Indoor Swimming Pool (standard clubhouse pool)
- Rooftop Pools (additional elevated pool spaces)
- Fully equipped Gymnasium
- Turkish Spa (wellness and relaxation rooms)
- Lego Room & Card Game Room for children and families
- 31 Plus Lifestyle Zones across the township
Sports & Entertainment
- Sports Club and Indoor Court
- Padel Court (racquet sports similar to pickleball)
- Bowling Alley & Gaming Arcade
- Personal Theatre and Mini Screening Rooms
- Cigar Room (exclusive cigar lounge)
- Co-Working Lounge (ground level in addition to sky office)
- Banquet Areas and Guest Suites for visitor hosting
Sustainability and Safety Features
IGBC Platinum Pre-Certification: Reported as the project's sustainability rating, the highest tier in the Indian Green Building Council Green Homes Rating System, one level above the Gold certification held by several competing projects on this corridor like Emaar Urban Ascent Sector 112.
Seismic Zone V Compliance: The structure is reported as compliant with Seismic Zone V standards, the highest seismic risk classification in India's zoning system, providing a structural safety margin above the regulatory minimum for this specific Gurgaon location.
7 High-Speed Elevators Per Tower: Reported as 6 passenger plus 1 service elevator per tower, a generous elevator ratio supporting smooth vertical movement across the high-rise towers.
24x7 Surveillance and Access Control: Confirmed security infrastructure across the project.
BPTP Gaia Residences Specifications: Glass Facade and Premium Interiors
The technical specifications at BPTP Gaia Residences Sector 102 reflect its positioning as an ultra-luxury development. The primary exterior skin relies on high-specification glazing system designed for maximum thermal and sound insulation.
| Component | Specification Detail |
|---|---|
| Facade | Full glass facade confirmed as defining feature, with metal and glass facade detailing. |
| Ceiling Height | Approximately 10.33 feet floor-to-floor height. |
| Windows & Glazing | Full-height glass walls across living and bedroom spaces, designed for maximum daylight and views. |
| Kitchen | Premium modular kitchen confirmed as standard across all units. |
| Layouts | Rectangular living-dining floor plans, Vastu-compliant configurations. |
| Balconies & Decks | Large balconies, private terraces, or corner wraparound decks (configuration dependent). |
| Sustainability | IGBC Platinum pre-certification, energy-efficient HVAC design, water harvesting. |
| Structural | Seismic Zone V compliant structure. |
Standard Confirmed Inclusions
- Full glass facade with extensive glazing
- Modular kitchen
- Large balconies, terraces, or corner decks (configuration dependent)
- Vastu-compliant layout
- IGBC Platinum sustainability specifications
- Seismic Zone V structural compliance
- 24x7 security and access control
*Important note: Given the variance in clubhouse size and configuration details reported across sources for this recently launched project, we recommend requesting the complete official specification document directly from BPTP rather than relying on any single aggregated source. WhatsApp us or fill the form. We share the verified current specifications free within 30 minutes.
BPTP Gaia Residences Location: Sector 102, Amstoria Township, Dwarka Expressway, Gurgaon
BPTP Gaia Residences Gurgaon is located in Sector 102, Dwarka Expressway, Gurugram, Haryana, within the larger BPTP Amstoria integrated township, reported between approximately 140 and over 200 acres depending on source. This places Gaia Residences within one of the largest planned, integrated developments on the entire Dwarka Expressway corridor, rather than as a standalone project on an individually developed plot.
Confirmed Location Distances
| Destination | Approximate Time / Distance |
|---|---|
| IGI Airport | Approximately 9 km, 10 to 15 minutes |
| Aerocity | Close proximity |
| New Diplomatic Enclave | Few minutes drive |
| Global City | Reasonable proximity |
| Yashobhoomi Convention Centre | 15 to 20 minutes |
| Omaxe Sports Complex | 15 to 20 minutes |
| DLF Cyber Hub | Reasonable proximity via NH-8 and SPR Road |
| Udyog Vihar | Reasonable proximity |
| Golf Course Road | Reasonable proximity |
| Medanta Hospital | Reasonable proximity |
| GEMS International School | Few minutes drive |
| DPS, GD Goenka School | Few minutes drive |
What Being Within Amstoria Township Means
Gaia Residences is described as the newest address within the established, active BPTP Amstoria township. Multiple sources note the township is already giving new heights to the Dwarka Expressway skyline, with Amstoria Verti-Greens as another component already developed within the same master plan. This means Gaia Residences buyers are entering an ecosystem with an existing, operational community infrastructure, road network, and landscaping framework, rather than a fully isolated new development.
What 24 acres of landscaping across the township means: One detailed source reports approximately 24 acres of hard and soft landscaping across the broader Amstoria township, including approximately 4,000 trees, of which 2,500 have already been planted as part of BPTP's green living initiative. This township-scale landscaping investment is a relevant context for evaluating the long-term green character of the immediate neighborhood around Gaia Residences specifically.
Proximity to neighboring projects: Gaia Residences is reported as surrounded by several projects already covered on this website, including Hero Homes The Palatial, Sobha City Sector 108, and Whiteland Westin Residences, placing it within an established cluster of luxury and ultra-luxury addresses that your site's existing content already provides deep context on.
*Honest note on Cyber City and Golf Course Road commute: While well-connected via NH-8 and SPR Road, Sector 102's distance from DLF Cyber Hub and Golf Course Road is somewhat further than the Delhi-border sectors like 111 and 113. If your daily workplace is in these specific corridors, factor this into your commute planning, though IGI Airport and Aerocity proximity remain genuinely strong.
About BPTP Group: Developer Background
BPTP Group, developer of BPTP Gaia Residences Gurgaon, is a long-established real estate developer in the Delhi NCR market, with approximately 50 projects developed and delivered, including 6 integrated townships across the National Capital Region. Their flagship Amstoria township in Sector 102, within which Gaia Residences is the newest address, represents one of their most ambitious large-scale integrated development efforts, with Amstoria Verti-Greens as an earlier component already developed within the same master plan.
BPTP's commitment to commissioning an international design and engineering team for Gaia Residences, including DPA Singapore as principal architect and Grant Associates UK as landscape consultant, alongside reported additional collaboration from Blink Design Singapore and Whitby Wood UK, reflects a significant investment in design quality and global design standards for this specific project, beyond what is typical even among other ultra-luxury launches on this corridor.
BPTP Group is a private developer with no public financial disclosures. RERA registration RC/REP/HARERA/GGM/963/695/2025/66, confirmed directly on the official BPTP project page, is the primary legal protection available to buyers. The official RERA disclosure also explicitly notes that the sale of Tower 7 is currently frozen pending the relocation of an existing 66 KV high-tension power line, with approval for that relocation already secured, a detail that should be specifically verified for resolution if you are considering a Tower 7 unit.
Our honest assessment: BPTP's track record across approximately 50 delivered projects and 6 integrated townships, combined with a genuinely ambitious, internationally designed product in Gaia Residences, makes this a credible offering. The first glass facade claim, the IGBC Platinum sustainability tier, the Seismic Zone V structural standard, and the tiered sky amenity system are all distinctive, well-differentiated features. The meaningful variance in reported possession date and clubhouse size across sources is the primary area requiring direct verification before any commitment. Confirm every material figure in writing, and specifically confirm the Tower 7 sale status, directly with the official BPTP sales team before paying anything beyond an initial token.