Agrante Vanmaya
Sector 106, Gurgaon · Low Rise Luxury Independent Floors on Dwarka Expressway
SECTOR 106, DWARKA EXPRESSWAY, GURGAON
Agrante Vanmaya Sector 106 Gurgaon: Low Rise Luxury Independent Floors on Dwarka Expressway
Agrante Vanmaya Sector 106 Gurgaon: Low rise luxury independent floors, 404 homes, Birds Park, country garden design. Verify price, book site visit.
About Agrante Vanmaya: Sector 106, Dwarka Expressway, Gurgaon
Agrante Vanmaya Gurgaon is a low-rise luxury independent floors development by Agrante Realty Limited, located in Sector 106, Dwarka Expressway, Gurgaon. RERA registration number is GGM/1011/743/2025/114. The project is spread across approximately 6.5 acres with around 404 premium low-rise homes, offering 2 BHK and 3 BHK independent residential floors, with at least one source also referencing 4 BHK availability for larger families.
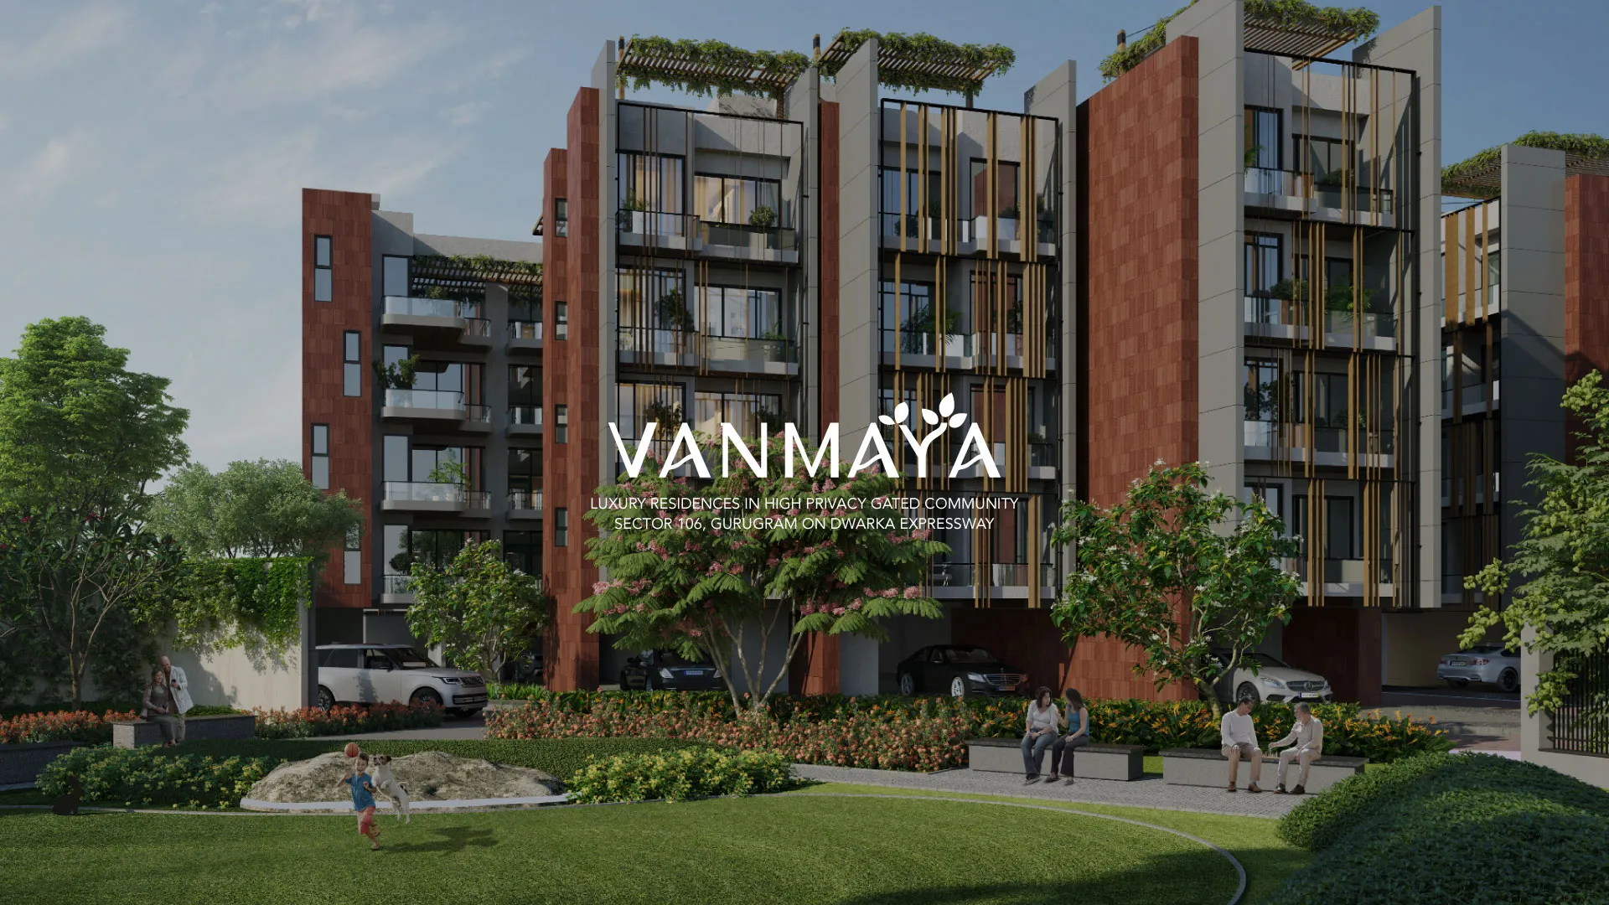
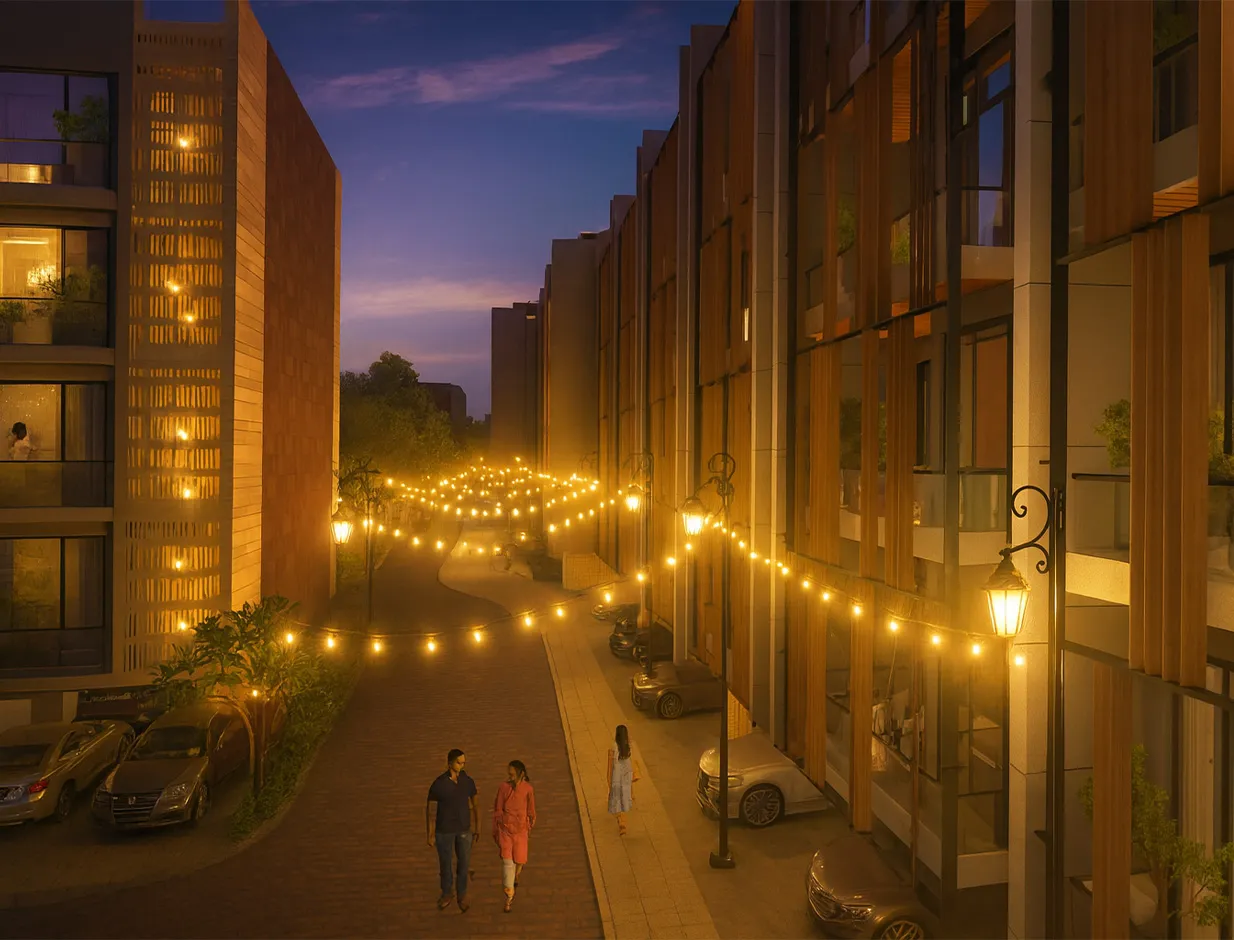
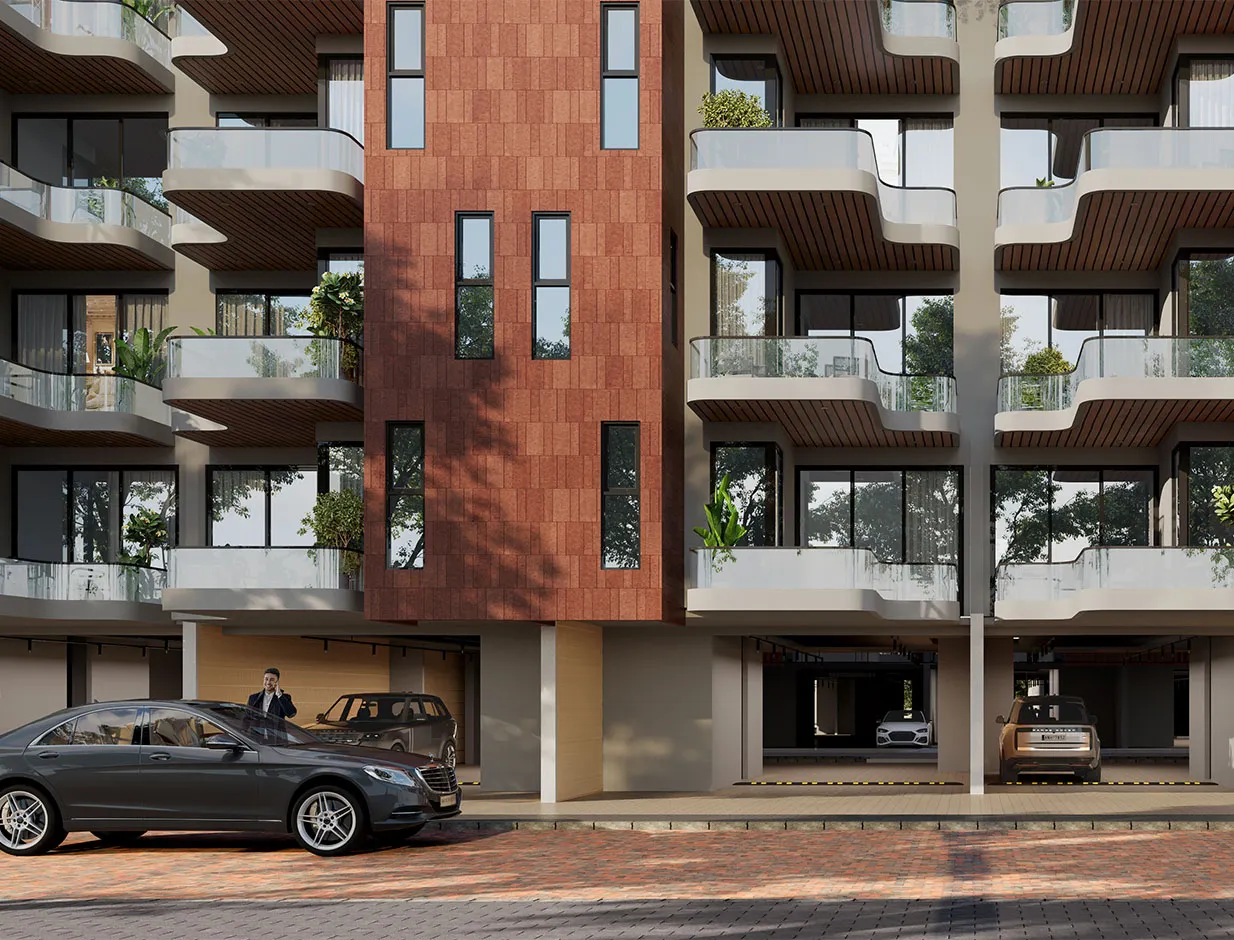
Agrante Vanmaya Gurgaon represents a genuinely different residential product compared to the high-rise towers common across most of Sector 106 and the broader Dwarka Expressway corridor. Rather than a single apartment tower with shared elevator lobbies serving multiple units per floor, Vanmaya is structured as low-rise independent floors, with at least one source confirming separate lift lobbies for individual residences. This is a meaningfully different privacy proposition: rather than sharing access with several neighboring units on the same floor, residents reportedly have dedicated, private elevator access to their own floor.
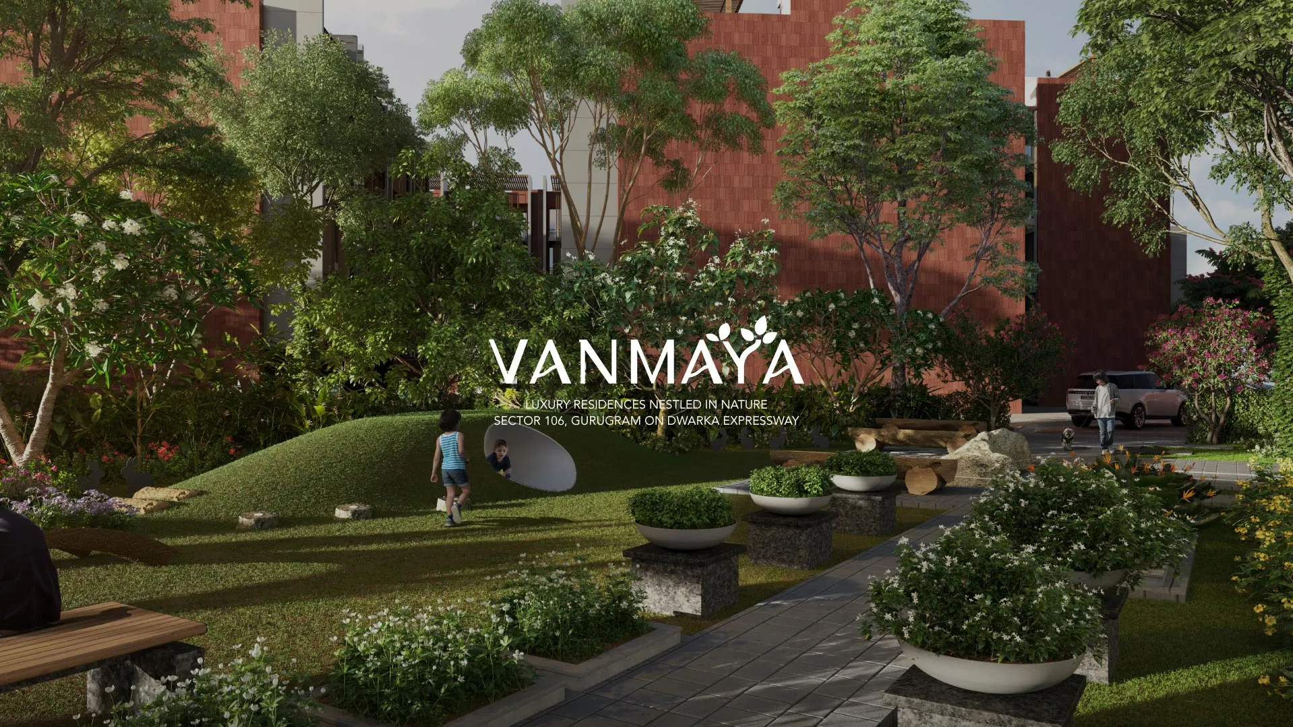
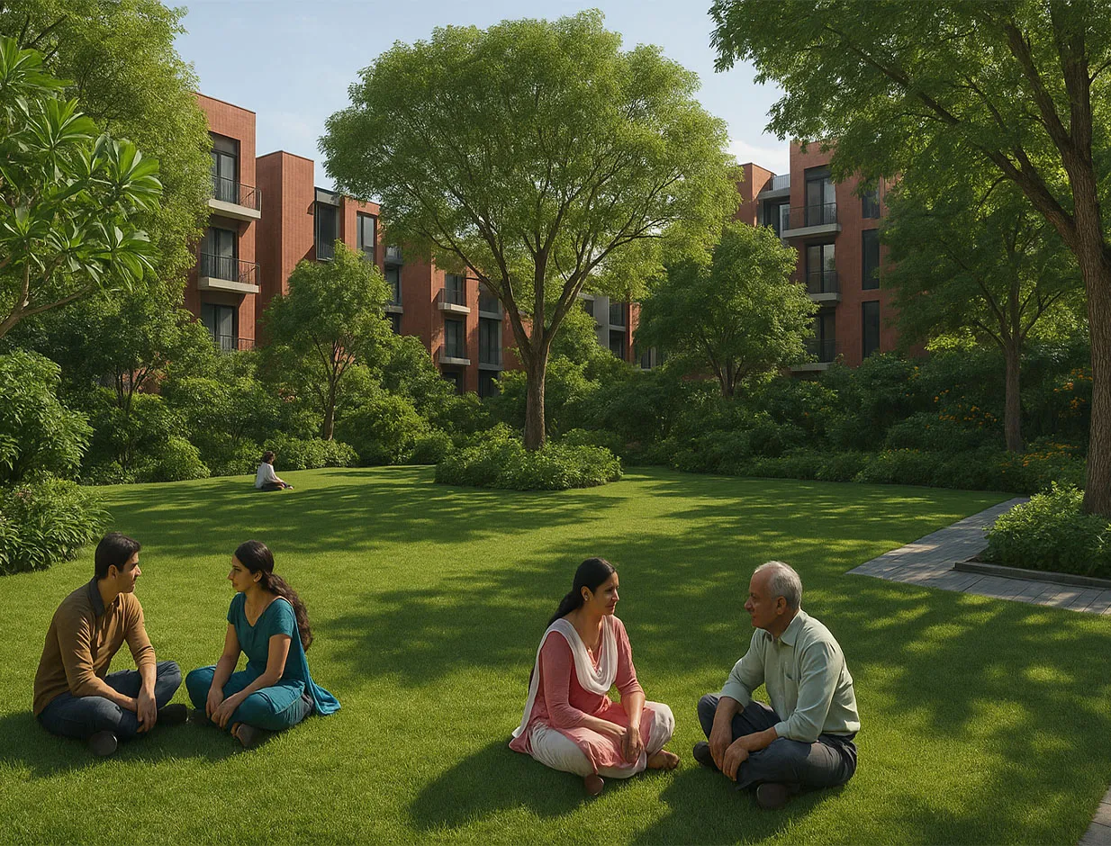
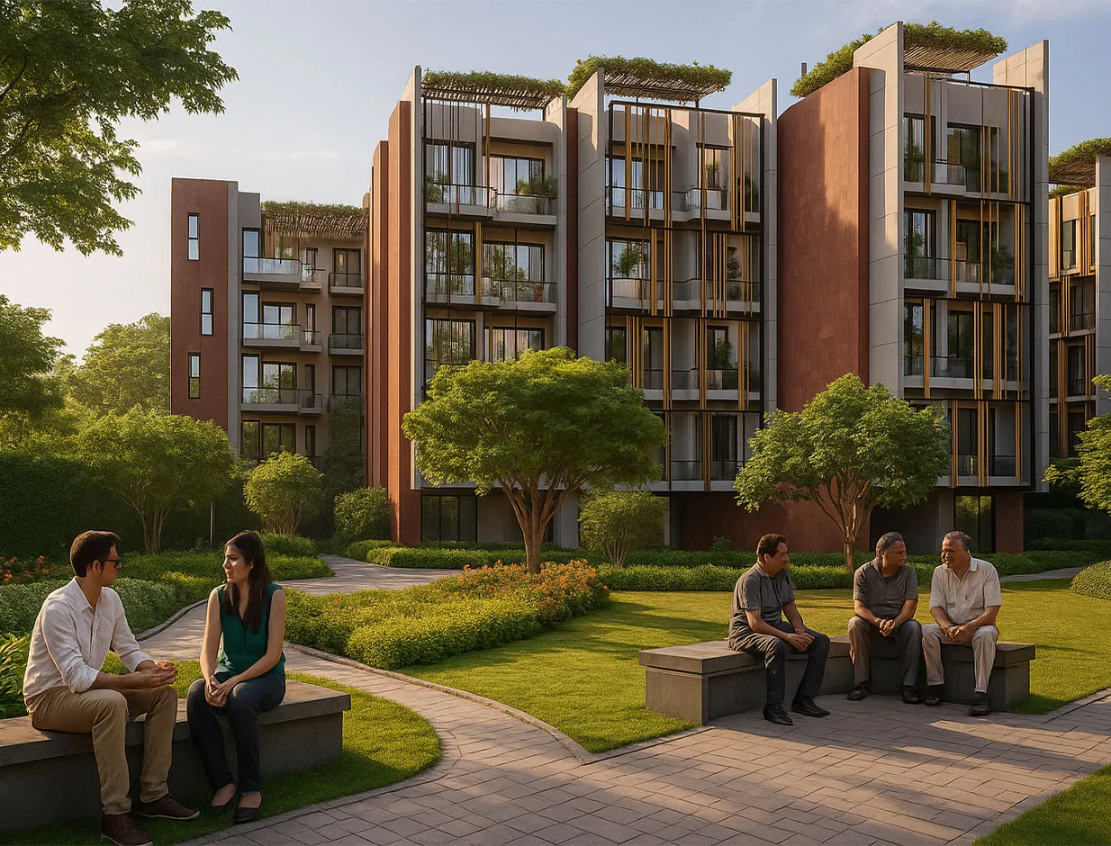
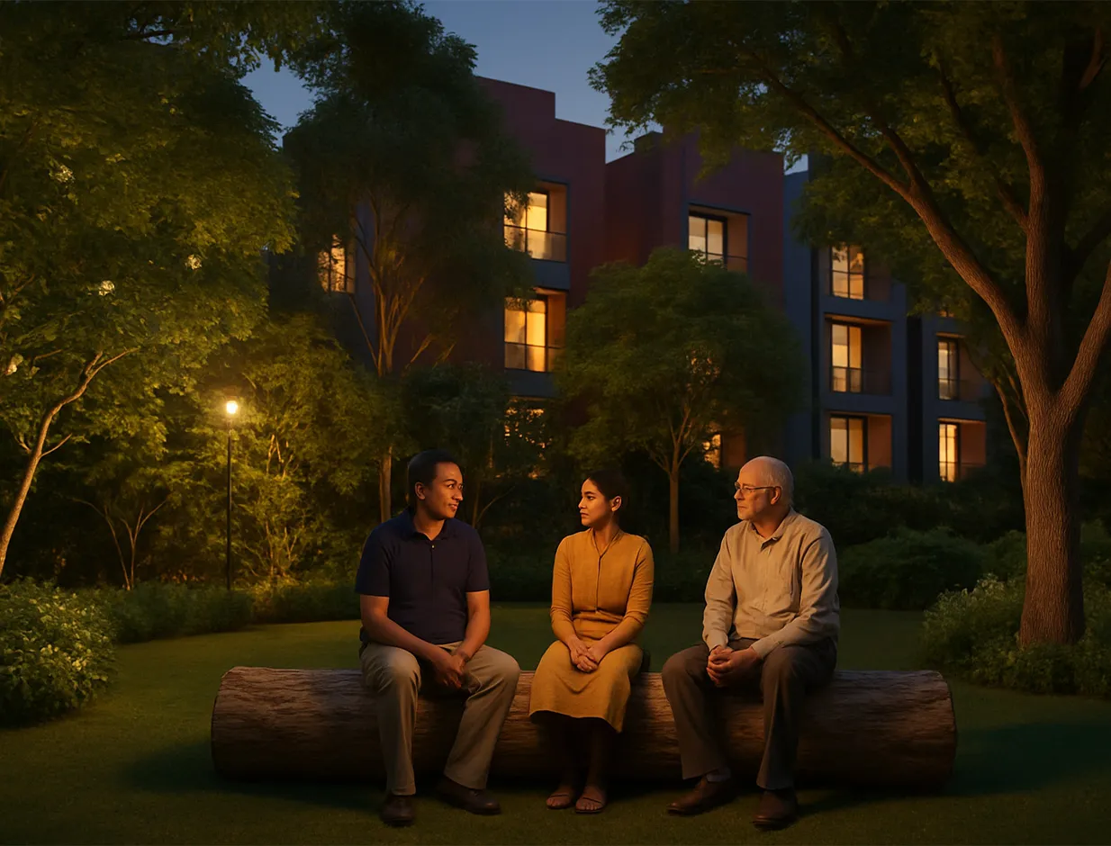
The project's defining design philosophy, stated explicitly on the official Agrante website, is "where life blossoms freely," built around generous building-to-building distances, ample natural sunlight, and landscaping inspired by country gardens. This is a distinct aesthetic and planning approach: country garden design favors informal, naturalistic, densely layered planting and curving pathways over the geometric, formally manicured landscaping common at most gated communities. At approximately 404 units across 6.5 acres, the project works out to roughly 62 units per acre, a notably low density compared to several high-rise towers on this corridor that exceed 80 to 100-plus units per acre.
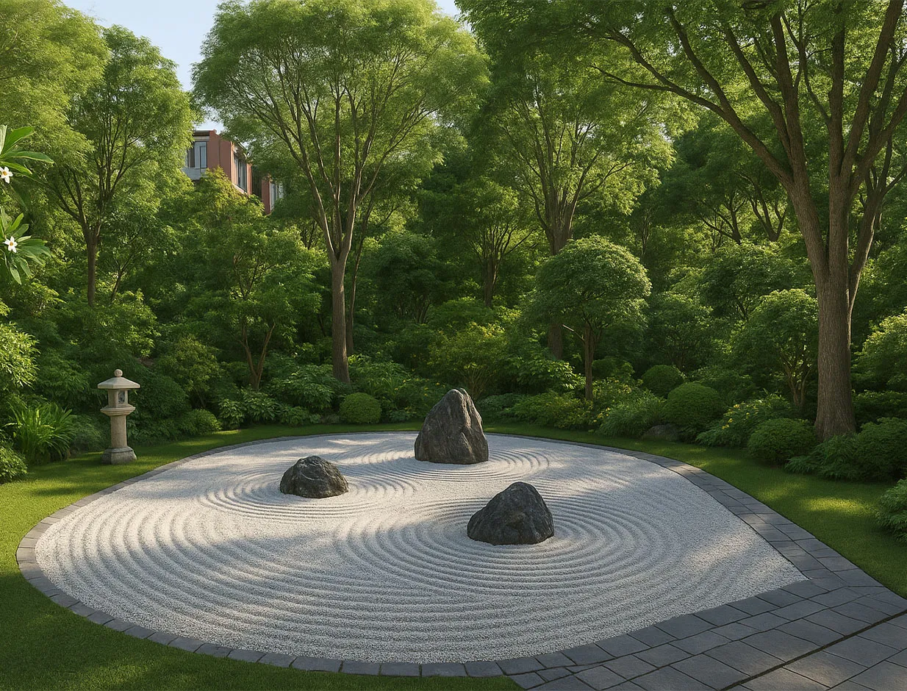
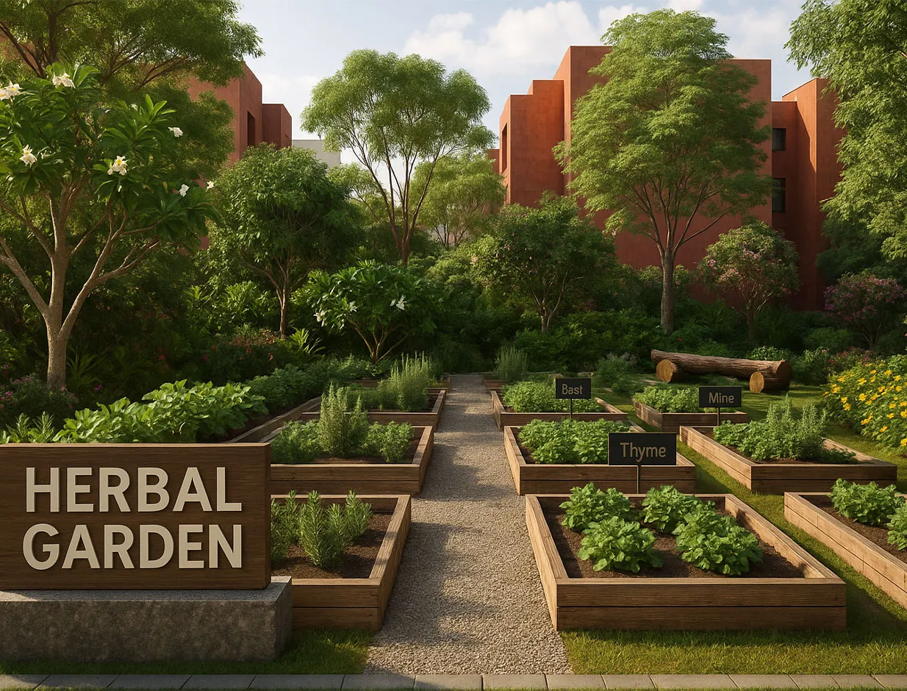
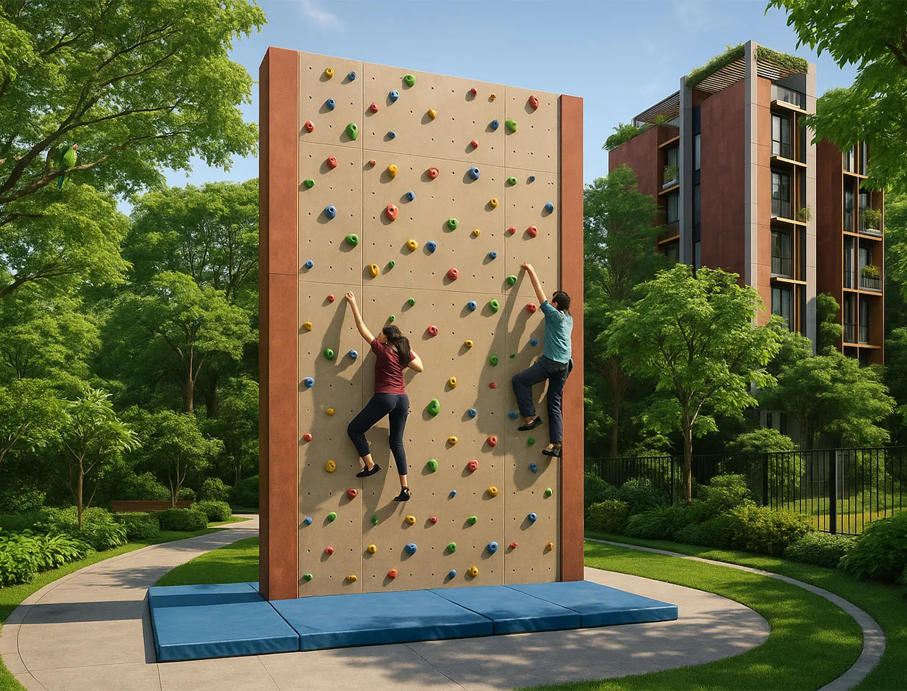
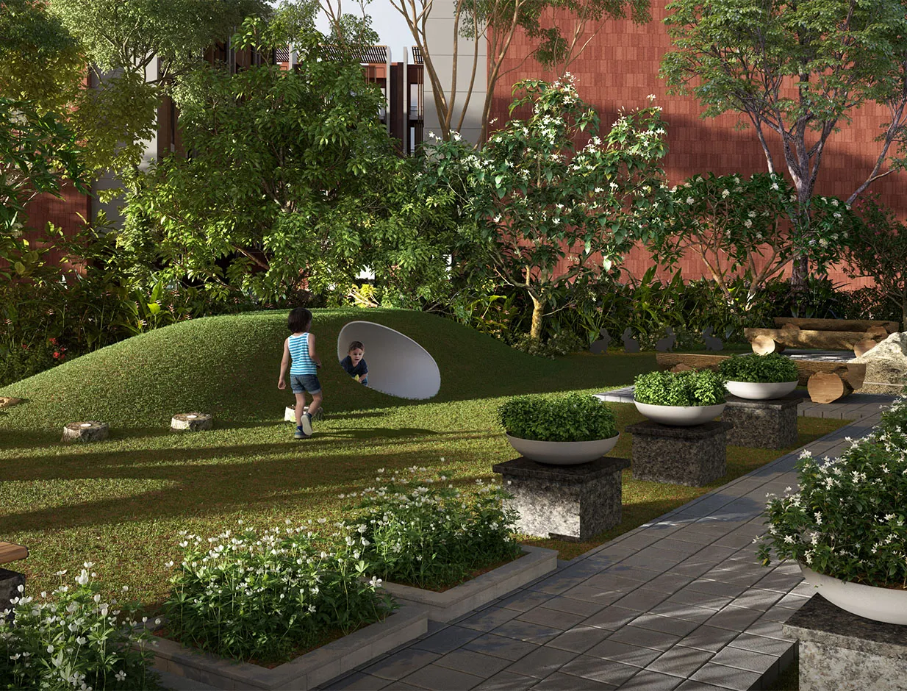
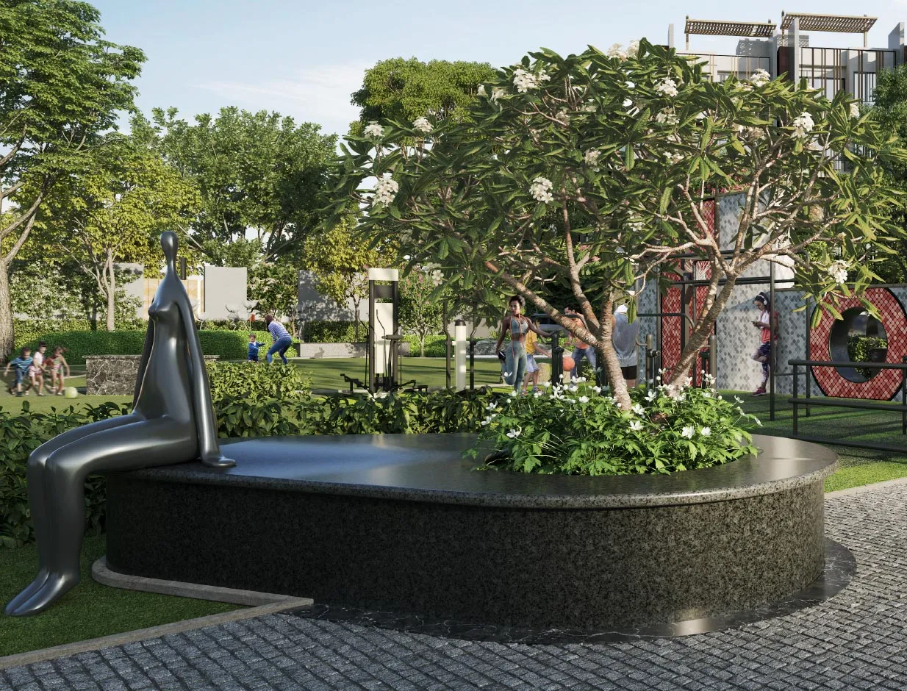
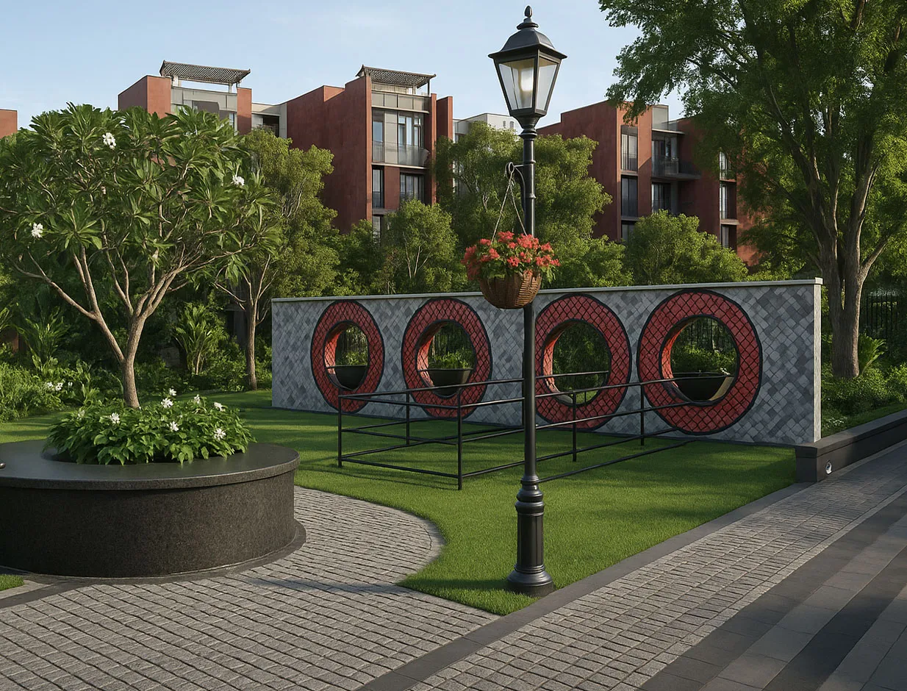
The amenity list at Vanmaya is genuinely distinctive in naming and concept, including a Birds Park, Herbal Garden, Zen Courts, Visual Mounds with Boulder, Toddler's Park, Climbing Wall, Kids Tunnel, and multiple dedicated sitting and reflection zones, including a Sitting Deck with Sculpture. This collection of named, individually designed landscape features goes beyond the generic "landscaped gardens" description common across most competitor listings for other projects.
*Important note on pricing: As of this writing, no publicly available source, including the official Agrante website, publishes a confirmed price or per square foot rate for Agrante Vanmaya. This is unusual even for a recently launched project and most likely reflects that official pricing has not yet been released for general public distribution, with sales currently being managed directly through Agrante's sales channels. We recommend contacting the official sales team or us directly for current pricing rather than relying on any third-party estimate, since no reliable estimate currently exists in the public domain.
Project Quick Facts
| Detail | Information |
|---|---|
| Developer | Agrante Realty Limited |
| RERA Number | GGM/1011/743/2025/114 |
| Location | Sector 106, Dwarka Expressway, Gurugram, Haryana 122006 |
| Land Area | Approximately 6.5 Acres |
| Total Homes | Approximately 404 Units |
| Product Type | Low-rise independent floors (not high-rise towers) |
| Density | Approximately 62 units per acre (notably low for this corridor) |
| Configurations | 2 BHK, 3 BHK independent floors (4 BHK reported in some sources) |
| Lift Access | Separate lift lobbies per residence (per available sources) |
| Design Philosophy | Country garden inspired landscaping |
| Signature Amenities | Birds Park, Zen Courts, Herbal Garden, Climbing Wall, Toddler's Park |
| Pricing Status | Not publicly disclosed, contact for current price sheet |
| Project Status | Under Construction (recently launched) |
Our Honest Take
Agrante Vanmaya is a genuinely distinctive product type on this corridor, low-rise independent floors with reportedly separate lift lobbies per residence, rather than another high-rise tower. At approximately 62 units per acre, the density is meaningfully lower than most active high-rise launches covered on this website. The country garden landscaping philosophy and the specific, individually named amenity zones, including a Birds Park and Zen Courts, suggest a genuinely thoughtful and differentiated outdoor design approach rather than generic landscaping. The confirmed dedicated ambulance and paramedic support is an uncommon, family-relevant safety commitment.
Public pricing information is currently unavailable for this project, which means buyers cannot easily compare cost on a like-for-like basis with other Sector 106 projects without direct outreach to the developer. As an independent floors product rather than a high-rise tower, Vanmaya's amenity scale, including clubhouse size and specific facility list, is reported with less detail and consistency than the larger tower projects covered elsewhere on this site, and should be confirmed directly. As a recently launched project, possession date should also be confirmed directly with Agrante, since reliable third-party reporting on this specific figure was not available at the time of writing.
You specifically want a high-rise apartment with extensive in-building amenities like large clubhouses or sky-level facilities, you need exact, published pricing before engaging with the developer, or you need a confirmed possession date before any initial inquiry.
Agrante Vanmaya Price 2026: What Is Currently Known
As of this writing, no publicly available source, including the official Agrante website and major property listing platforms, publishes a confirmed price or per square foot rate for Agrante Vanmaya Sector 106 Gurgaon. This is genuinely unusual, even for a recently launched project, where most developers publish at least an indicative starting price.
This gap most likely reflects one of a few possibilities: official pricing may not yet have been finalized or released for public marketing, sales may currently be managed through direct, invitation-based or sales-office-only channels rather than open online listing, or the independent floors product structure may involve unit-specific or phase-specific pricing that does not lend itself to a single published starting figure the way a standard apartment tower does.
Our strong recommendation: Do not rely on any third-party estimate for Agrante Vanmaya pricing, since none currently exists with reasonable reliability in the public domain. Contact us, and we will reach out directly to the official Agrante sales team to obtain the current price sheet, payment plan structure, and any applicable charges, and share this with you free within 30 minutes once available.
What We Can Confirm About Pricing Structure
While exact figures are not currently published, the project's positioning as a low-density, premium independent floors development with country garden landscaping and individually designed amenity zones suggests pricing will be positioned in the premium segment for this product category, consistent with comparable low-rise luxury floors developments elsewhere in Gurgaon. As with all projects on this corridor, expect that any published BSP figure, once available, will exclude PLC, EDC, IDC, parking, and GST, which typically add 12 to 16 percent to the base price.
Independent floors Dwarka Expressway 3 BHK luxury homes Dwarka Expressway
Agrante Vanmaya Floor Plans: Independent Floors Explained
Agrante Vanmaya Sector 106 Gurgaon offers a residential product structurally different from every other project currently covered on this website. Understanding what an independent floor actually is, and how it differs from a standard high-rise apartment, is essential before evaluating this project.
What Independent Floors Means
In a standard high-rise apartment tower, multiple units share a common elevator lobby on each floor, even at privacy-focused projects that limit this to 2 units per floor. At Vanmaya, the project is structured as low-rise independent floors, where, per available sources, each residence has its own separate, dedicated lift lobby rather than sharing access with neighboring units. This is architecturally closer to the experience of an independent floor or builder floor in Delhi's established colonies than to a conventional apartment tower, but within a master-planned, gated community setting.
The practical implications are significant: residents do not encounter neighbors in a shared lobby on a daily basis, deliveries and visitors access your specific floor directly, and the overall sense of privacy and exclusivity is structurally higher than even low-density high-rise alternatives. This is the same broader privacy trend seen in the 2-per-floor and single-apartment-per-core concepts marketed at several high-rise towers already covered on your site, but taken to its logical structural conclusion through the independent floors format itself.
2 BHK Independent Floors
Two-bedroom independent floor residences confirmed as a core offering. Spacious rooms with proper ventilation and natural light are confirmed design priorities across the project. Best for smaller families and entry-level luxury buyers.
3 BHK Independent Floors
Three-bedroom independent floor residences confirmed as the project's primary positioning across most sources, described as "elegant 3 BHK residences" in the project's core marketing. Smart layouts maximizing usable space.
4 BHK Independent Floors
At least one detailed source references 4 BHK availability for larger families or buyers needing dedicated workspace. Given less consistent confirmation, verify current availability directly with the sales team.
*Exact carpet area, super area, and room dimensions for each configuration were not consistently confirmed across public sources. Floor plans are available directly. Fill the form to request blueprints.
Agrante Vanmaya Amenities: Birds Park, Zen Courts and Country Garden Landscaping
The amenity programme at Agrante Vanmaya Sector 106 Gurgaon is distinguished less by a large enclosed clubhouse and more by an extensive, individually designed outdoor landscape, consistent with the project's positioning as a low-rise, country garden-forward community. This is a profile distinct from high-rise projects.
Signature Named Landscape Features (Confirmed)
Described in the official project materials as "a sanctuary of wings, song, and morning breeze." A dedicated landscaped zone specifically designed to attract and support bird life within the development, an uncommon, biodiversity-focused amenity not found at any other project currently covered on this website.
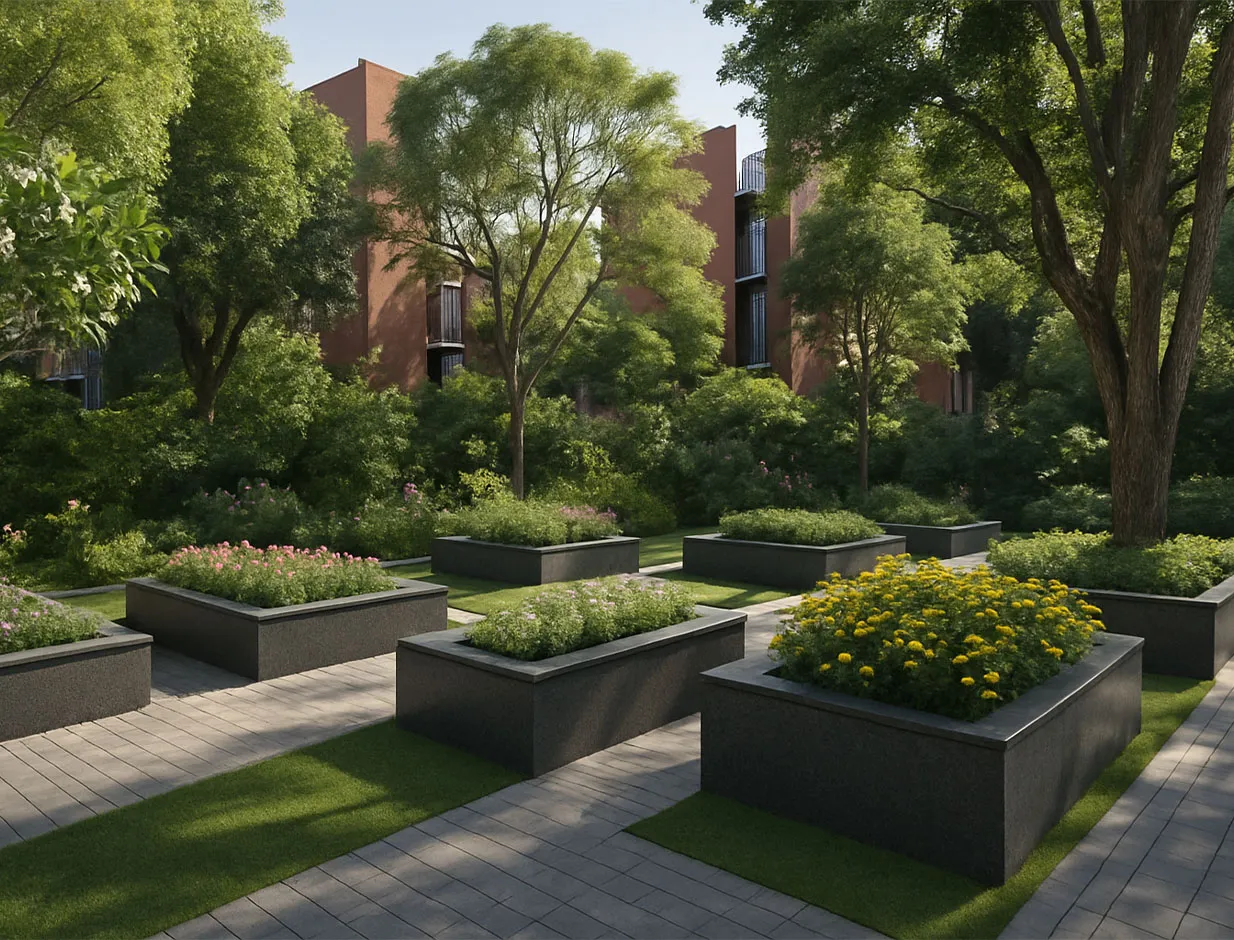
Described as holding "fragrance and healing... in every leaf." A dedicated planted zone featuring herbs and medicinal or fragrant plant species, distinct from standard ornamental landscaping.
Described as where "calm [is] carved into space." Dedicated quiet, contemplative outdoor courtyards, conceptually distinct from active recreation zones.
Standard Amenities (Confirmed Across Sources)
- Clubhouse & Gymnasium — Standard indoor social and fitness amenities.
- Swimming Pool & Children's Play Area — Dedicated swimming facilities and general outdoor play fields.
- Dedicated Ambulance & Paramedic Support — Confirmed in at least one detailed source as part of the safety infrastructure, a valuable eldercare/healthcare support feature.
- Walking & Jogging Trails — Rustically designed pathways woven through the country garden landscaping.
- Power Backup & Waste Management — Complete essential backing and green waste treatment.
- 24x7 Gated Security — Trained personnel and full CCTV coverage across entries.
Agrante Vanmaya Specifications: Design and Construction Quality
The following specifications reflect the design parameters confirmed across official marketing and RERA filings for the independent floors structure.
| Layout Design | Spacious homes with natural light and cross-ventilation confirmed as core design priorities. Smart layouts maximizing usable space. |
|---|---|
| Balconies | Standard inclusion across all units, designed to optimize scenic garden views and sunlight exposure. |
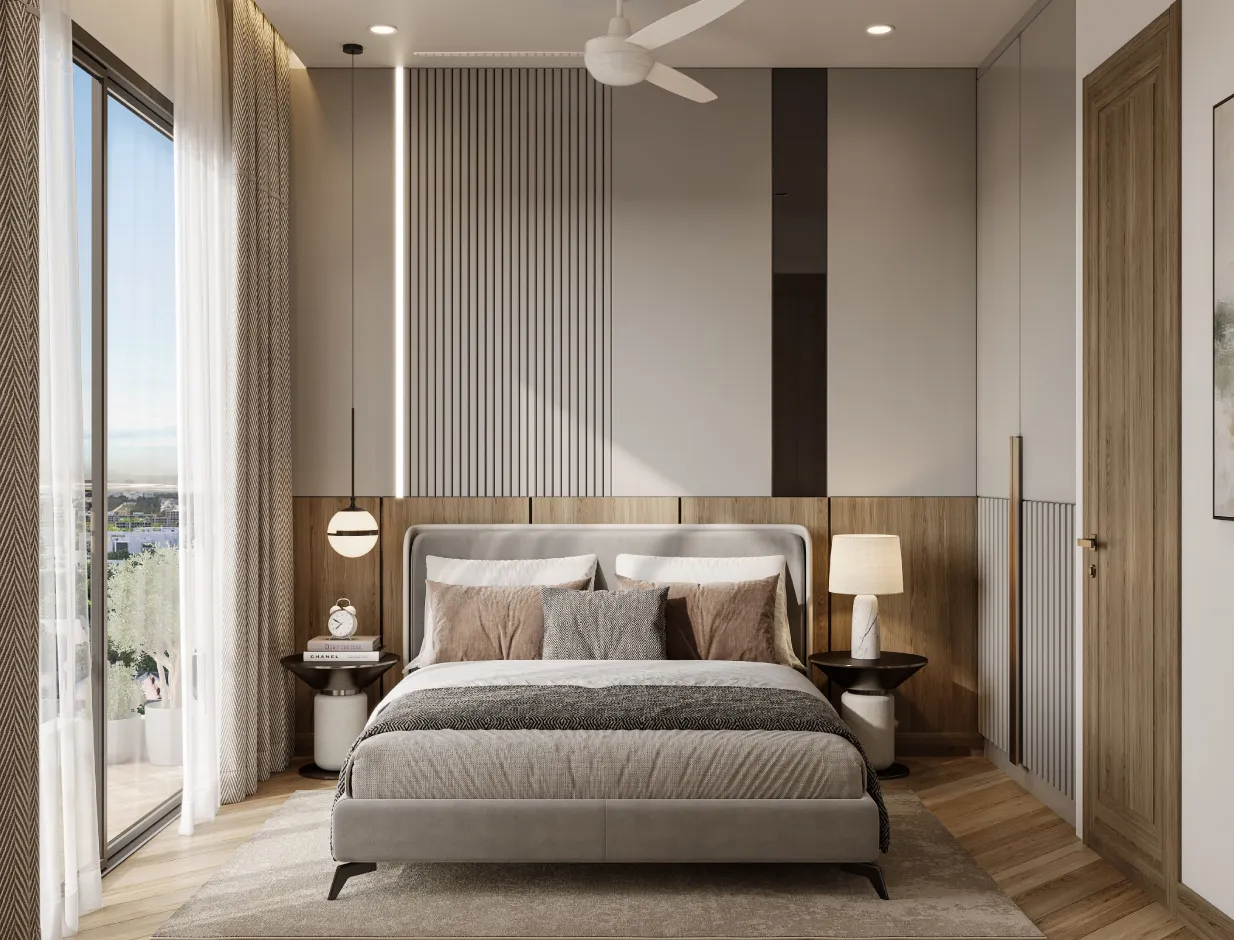
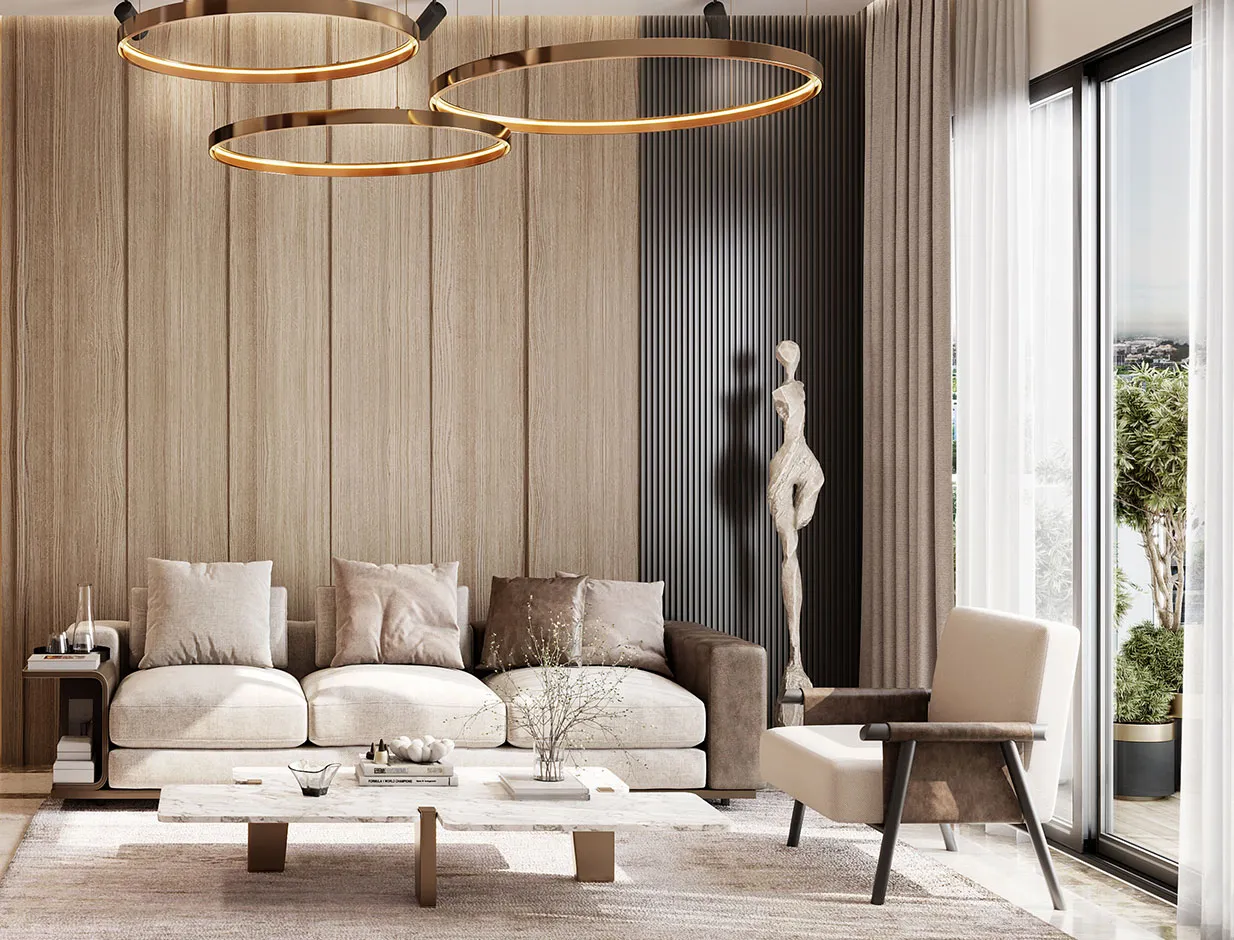
| Interior Finishes | Soft color palettes and timeless materials confirmed as the design theme to create warm, elegant living spaces. |
| Building Distances | Generous building-to-building distances confirmed as a deliberate layout planning choice to support low-density privacy. |
| Lift Lobbies | Separate lift lobbies per residence confirmed in at least one detailed source, a key distinction from high-rise common lobbies. |
| Parking | Thoughtfully designed parking area, intended to keep everyday resident and visitor movement efficient. |
For complete specifications:
Given the more limited and less consistent specification detail available across public sources for this project compared to larger towers, we strongly recommend requesting the complete official specification document directly from Agrante Realty. WhatsApp us or fill the form. We obtain and share verified current specifications free within 30 minutes.
Agrante Vanmaya Location: Sector 106, Dwarka Expressway, Gurgaon
Agrante Vanmaya Gurgaon is located in Sector 106, Gurugram, with confirmed easy access to NH-48 and the Dwarka Expressway. This places the project within the same broader Sector 106 corridor as several major projects already covered on this website, including Elan The Presidential, Sobha Altus, and Godrej Meridien.
| Destination | Approximate Connectivity |
|---|---|
| IGI Airport | Approximately 15 minutes (9 km) |
| Yashobhoomi Convention Center | Reasonable proximity (fast-emerging hub) |
| Upcoming Diplomatic Enclave | Nearby drive |
| DLF Cyber City | Reasonable proximity |
Sector 106 is a high-growth corridor, strengthened by proximity to Yashobhoomi, corporate hubs, and direct connectivity to IGI Airport. Vanmaya buyers benefit from the same broader infrastructure momentum, including continued metro and road connectivity growth, that supports the sector's other major launches.
Agrante Vanmaya's immediate setting emphasizes a quieter, more suburban-feeling immediate environment compared to the dense, high-rise developments nearby, suitable for buyers who want Sector 106's connectivity without the visual density of 30-plus floor towers next door.
HONEST COMMUTE NOTE: The peak-hour commute to Cyber City takes 35 to 45 minutes. Airport access at 15 minutes is genuinely strong, while core Gurgaon commutes are reasonable but not the shortest among micro-markets close to Delhi.
About Agrante Realty: Developer Background
Agrante Realty Limited, developer of Agrante Vanmaya Gurgaon, is described in available source material as a premium real estate developer in India, with a portfolio of projects including Vanmaya, Kavyam, Mahanagar 1 and 2, Sun City Vistaar, and Kingston Estate, per the official Agrante project portfolio.
Legal Assessment & Buyer Caution: Agrante Realty is a private developer with no public financial disclosures. RERA registration GGM/1011/743/2025/114 is the primary legal protection available to Vanmaya buyers. As with all under-construction projects, verify construction progress at the site before each payment installment and confirm the allotment agreement explicitly states a construction-linked payment plan with clearly defined milestone triggers.