M3M Mansion
Sector 113, Gurgaon · 3.5 & 4.5 BHK Golf Residences on Dwarka Expressway
SECTOR 113, DWARKA EXPRESSWAY, GURGAON
M3M Mansion Sector 113 Gurgaon: 3.5 and 4.5 BHK Golf Residences on Dwarka Expressway
M3M Mansion Sector 113 Gurgaon: 3.5 and 4.5 BHK golf-facing residences from Rs 4.50 Cr. 250-acre SCDA, Italian marble, VRV AC. Free site visit today.
About M3M Mansion: Sector 113, Dwarka Expressway, Gurgaon
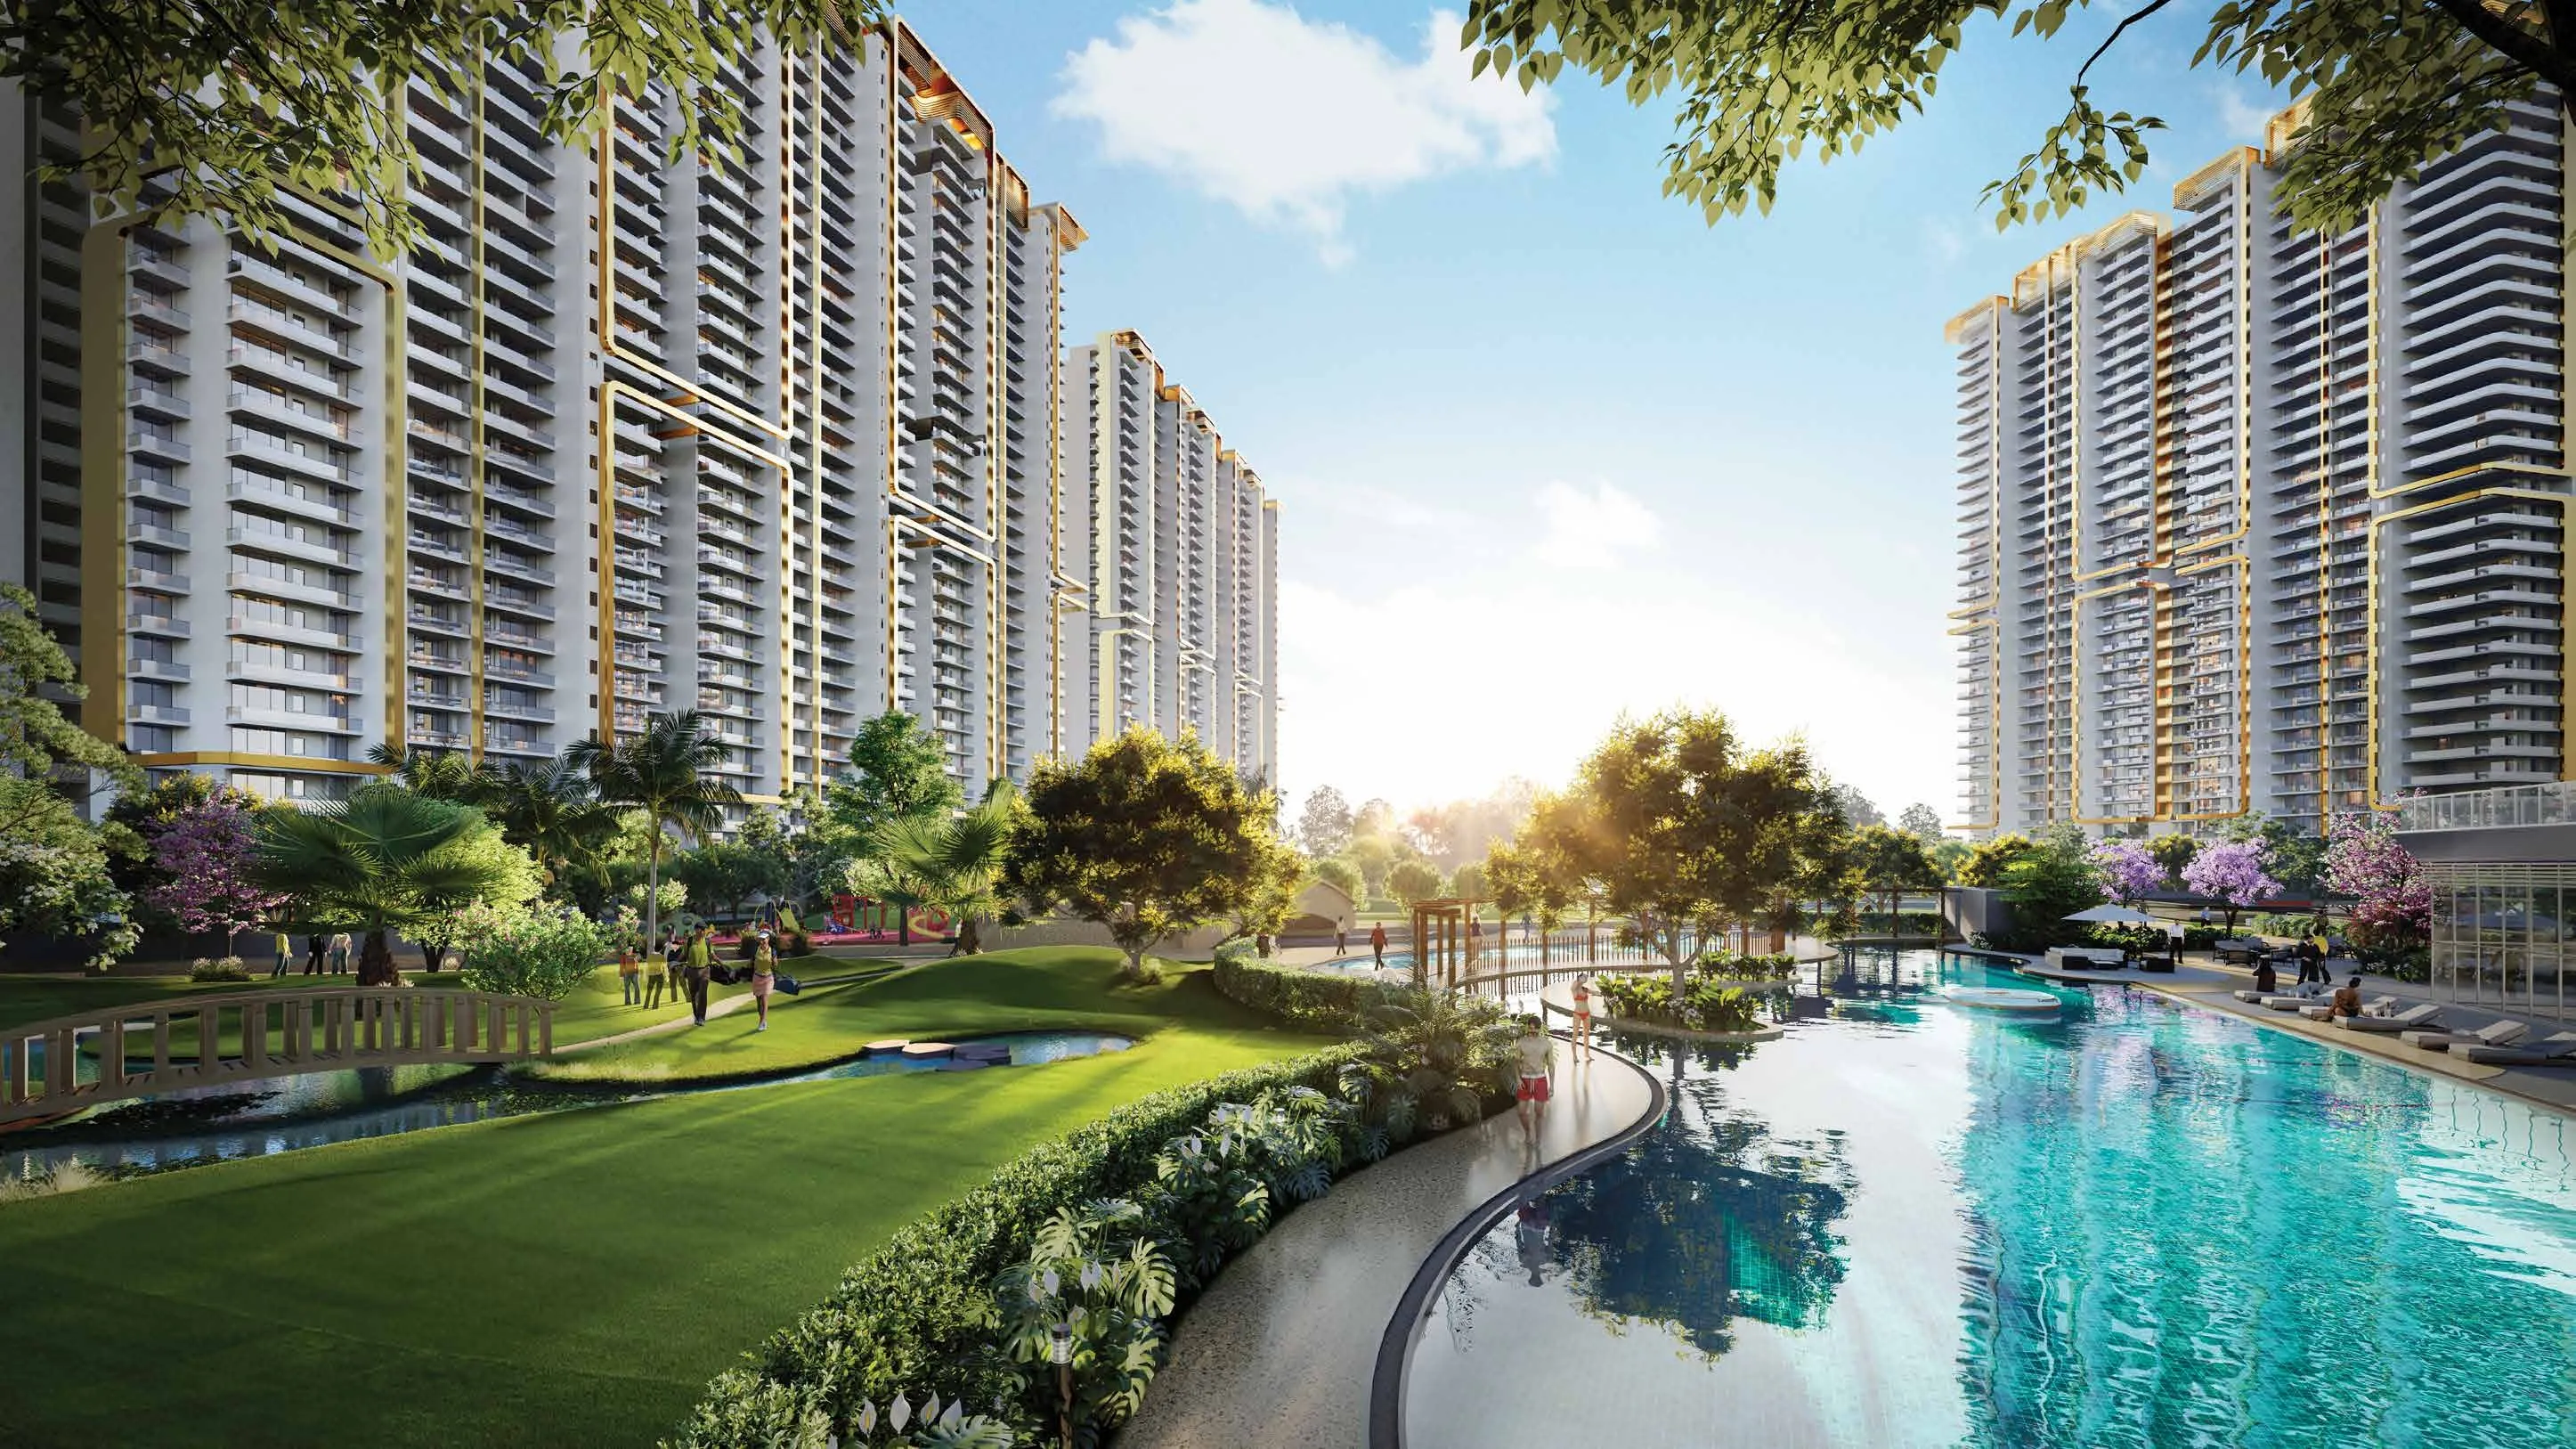
M3M Mansion Gurgaon is an ultra luxury residential project by M3M India, located in Sector 113, Dwarka Expressway, Gurgaon. M3M Sector 113 project is part of the 250-acre SCDA Smart City Delhi Airport master development — the largest planned urban district on the Dwarka Expressway corridor. Within this 250-acre master plan, M3M Mansion occupies approximately 11 acres with 8 towers of G plus 32 floors each and a total of approximately 450 units.
Phase 1 RERA registration is GGM/802/534/2024/29 dated 18 March 2024, verified on the official Haryana RERA portal. Phase 2 RERA registration is GGM/916/648/2025/19 — this number has been reported by multiple sources but was not confirmed on the RERA portal at the time of publishing. Verify both numbers at haryanarera.gov.in before any payment. Possession date: verify from the current official M3M India price sheet. Do not rely on third-party sources for possession timelines — different sites show different dates and none has been independently confirmed. We share the official M3M price sheet with confirmed possession timeline free within 30 minutes on request.
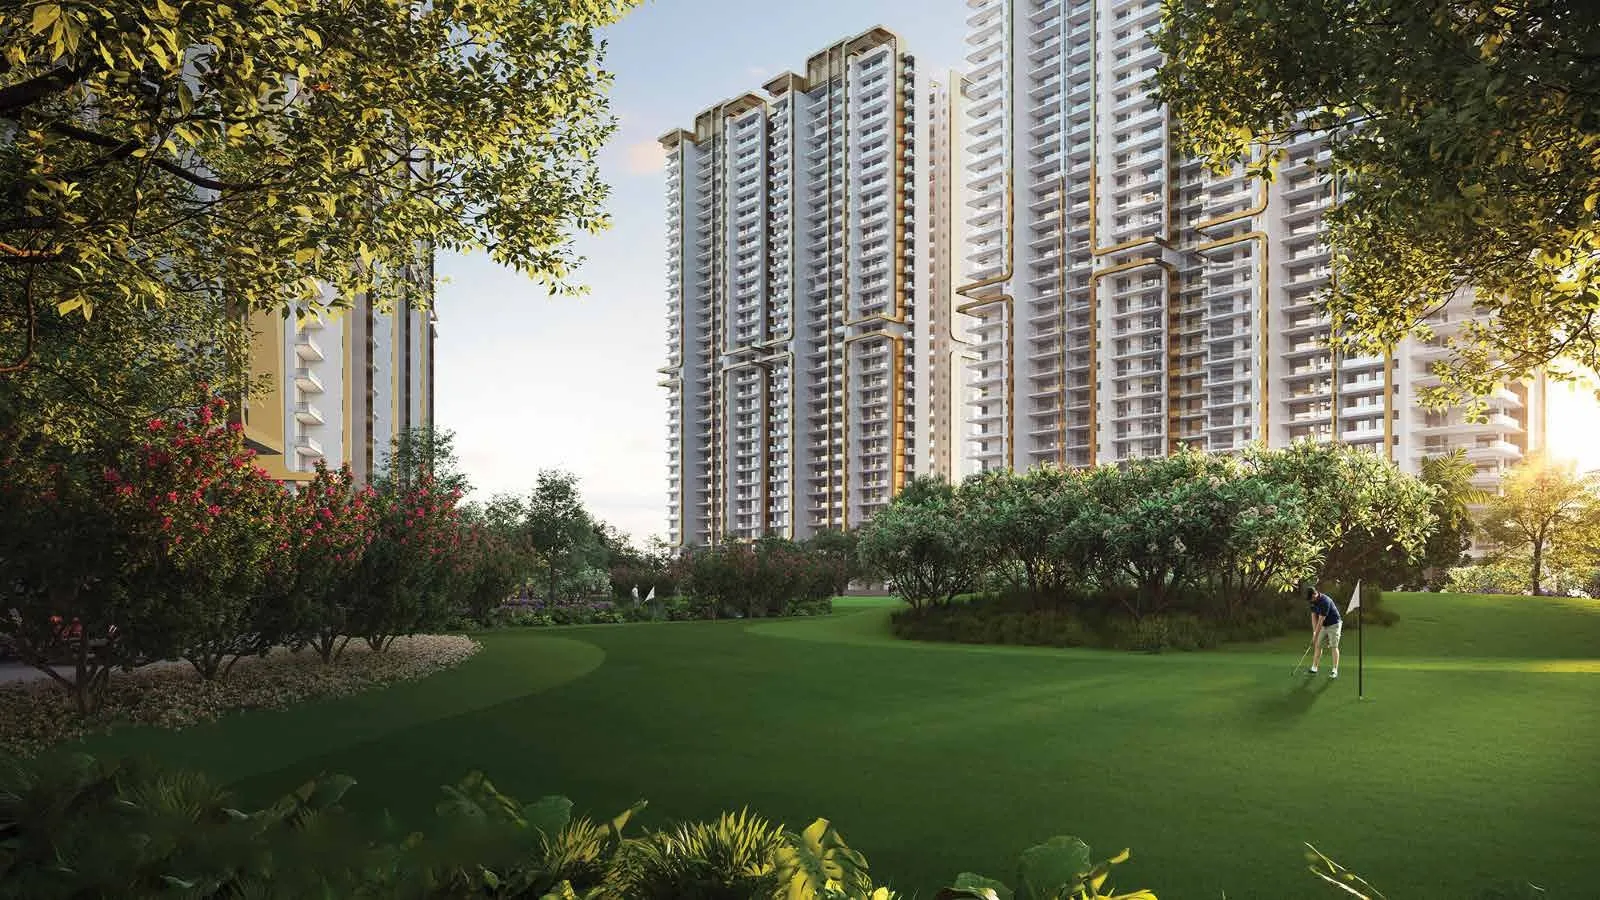
The defining feature of M3M Mansion Gurgaon is its golf-facing location. The project overlooks a 9 plus 9 hole golf course — 18 holes total across 25 acres of maintained green — within the SCDA master development. Golf course views from a residential apartment are a rare product in Gurgaon. Most luxury projects in the city offer skyline views or green landscape views. A golf course view means a permanently maintained open green expanse that will never have a building constructed on it, because the golf course is a permanent infrastructure feature of the 250-acre SCDA master plan.
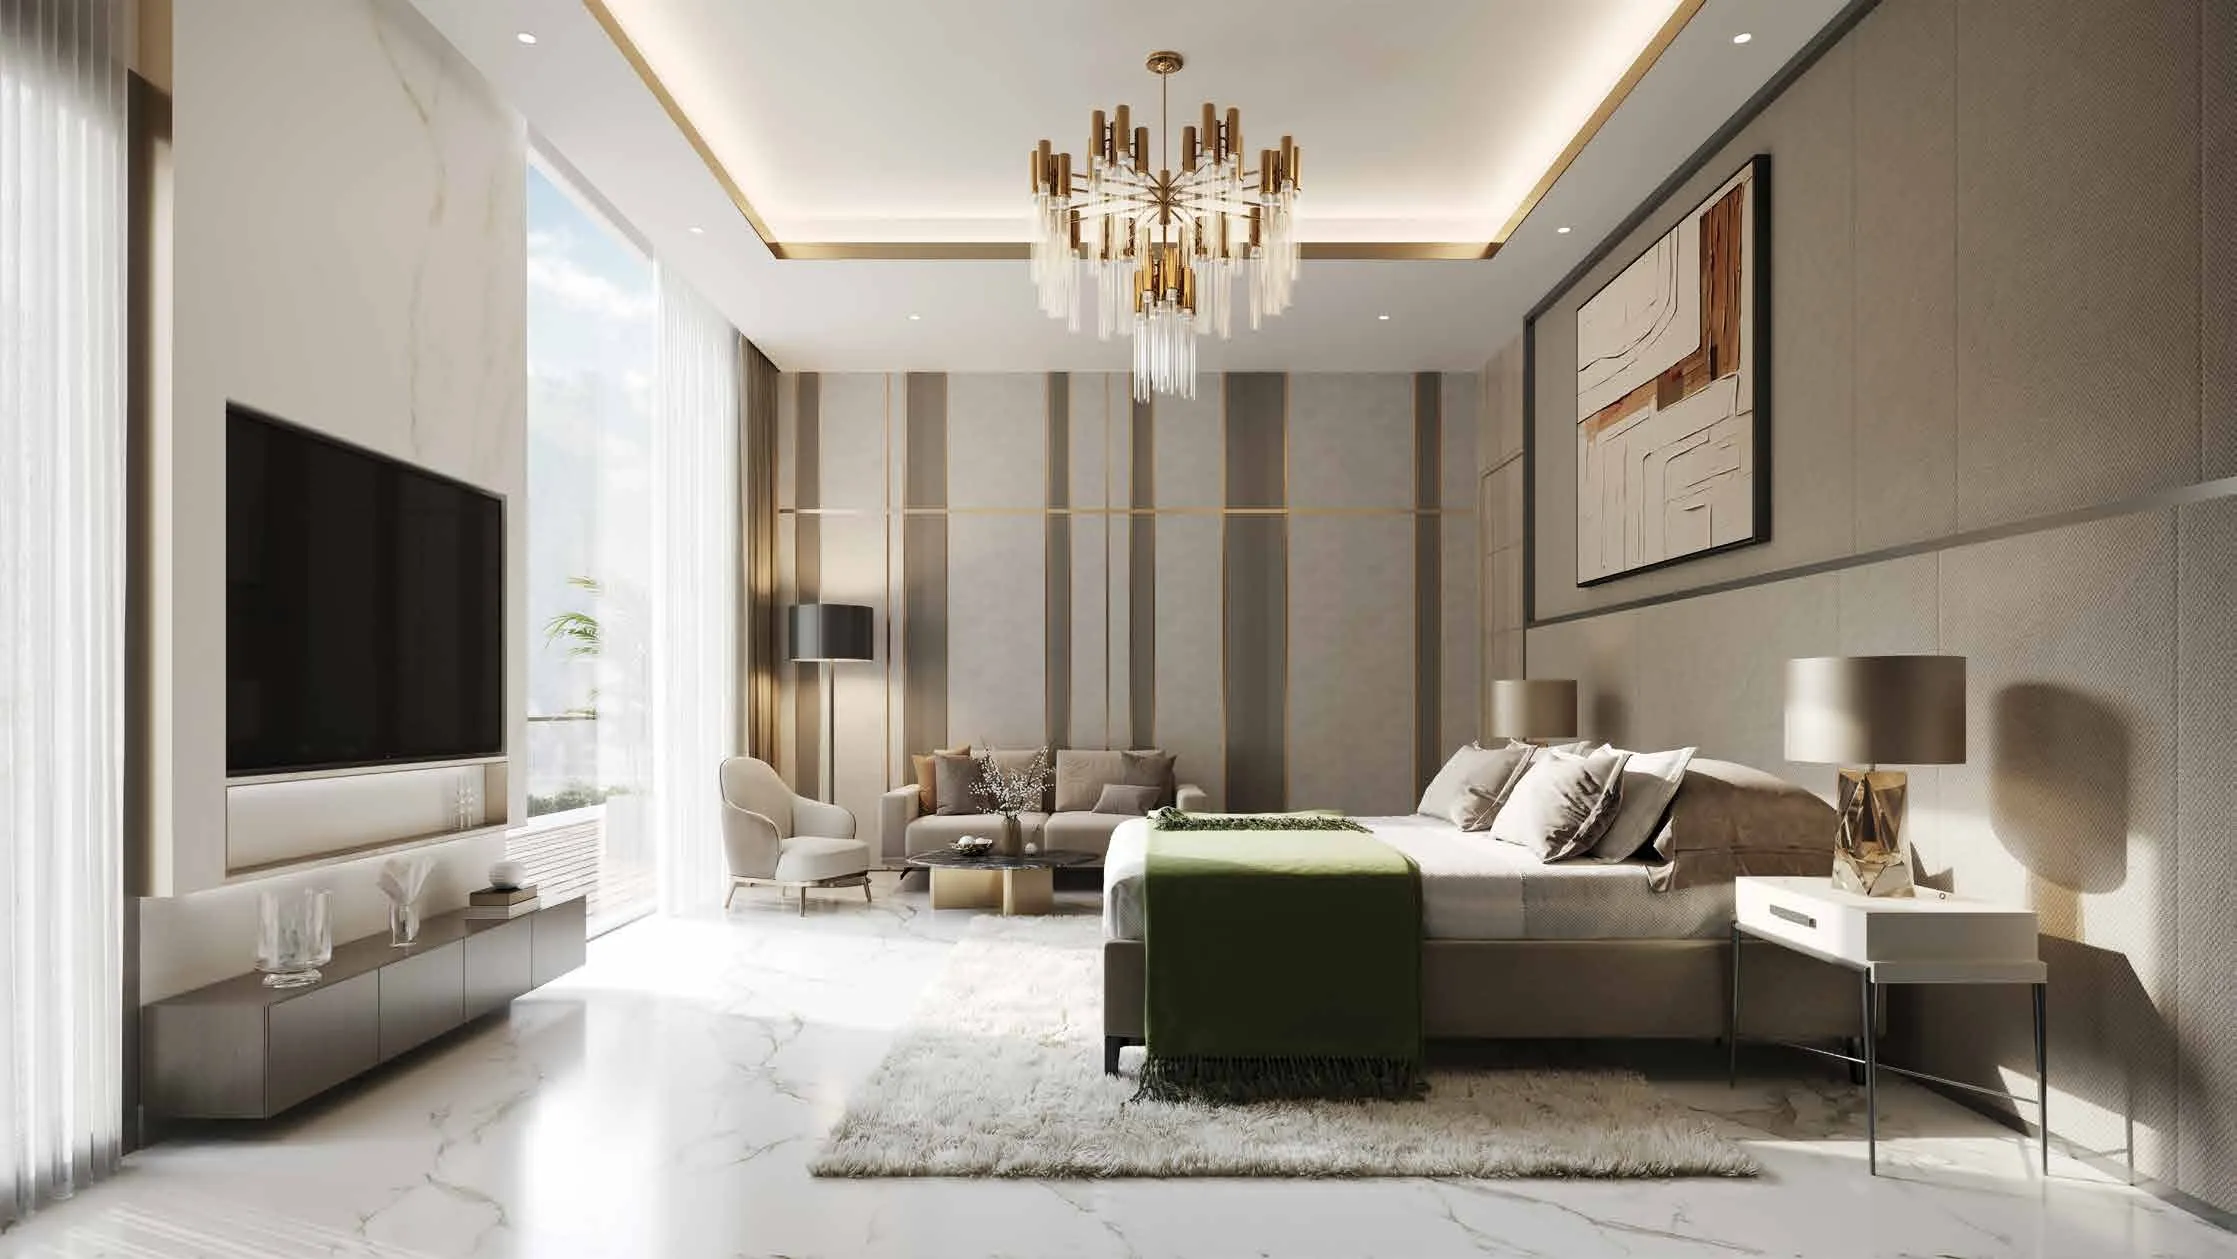
The project offers 3.5 BHK and 4.5 BHK configurations plus penthouses. Sizes range from approximately 2,080 sq ft to over 7,000 sq ft for penthouses. Starting price is approximately Rs 4.50 Cr to Rs 4.80 Cr. Specifications include Italian marble flooring in living areas, laminated wooden flooring in bedrooms, modular kitchens with built-in appliances, VRV centralized cooling across all rooms, and smart home automation as standard.
Note: M3M India is a private developer. Their delivered projects in Gurgaon include M3M Golf Estate, M3M Merlin, M3M Woodshire, M3M Escala, M3M Heights, M3M Skycity, M3M Crown, and M3M Capital. M3M Crown in Sector 111 is a comparable luxury product on Dwarka Expressway and is also covered on this website for direct comparison. Verify RERA, construction progress, and possession timeline in writing before booking.
Project Quick Facts
| Detail | Information |
|---|---|
| Developer | M3M India Pvt. Ltd. |
| Phase 1 RERA | GGM/802/534/2024/29 dated 18 March 2024 (verified) |
| Phase 2 RERA | GGM/916/648/2025/19 (reported, verify at haryanarera.gov.in) |
| Location | Sector 113, Dwarka Expressway, Gurugram, Haryana 122017 |
| Master Development | 250-acre SCDA Smart City Delhi Airport |
| Land Area | Approximately 11 acres |
| Towers | 8 Towers, G plus 32 floors each |
| Total Units | Approximately 450 units |
| Configurations | 3.5 BHK, 4.5 BHK, Penthouses |
| Size Range | 2,080 sq ft to 7,000 plus sq ft (penthouse) |
| Golf Course | 9 plus 9 hole course (18 holes, 25 acres) within SCDA |
| Flooring | Italian marble in living areas, laminated wood in bedrooms |
| AC | VRV centralized cooling |
| Smart Home | Confirmed as standard specification |
| Starting Price | Rs 4.50 Cr to Rs 4.80 Cr (approx, verify from official price sheet) |
| Possession | Verify from official M3M India price sheet |
Our Honest Take
The 9 plus 9 hole golf course fronting is a genuine and permanent view guarantee within the SCDA master plan. Unlike a reserved green or a park which could theoretically change designation, a golf course within a 250-acre planned urban development is permanent infrastructure. Italian marble in living areas, VRV cooling, and smart home automation at a starting price of Rs 4.50 Cr is above-average specification for this price range on Dwarka Expressway. Sector 113 at the Delhi border gives maximum airport and Delhi proximity.
M3M India is a private developer with no public financial disclosures. RERA registration is the primary buyer protection. Phase 2 RERA was not confirmed on the official portal at time of publishing — verify before booking any Phase 2 unit. Possession date varies across sources — get it in writing from the official M3M allotment agreement, not from any broker or aggregator site. M3M has had past regulatory proceedings — this is publicly documented and buyers should review independently before committing.
You need a listed company developer with public financial transparency, your budget is below Rs 4.5 Cr, you need confirmed possession date before booking, or you want a project with more established community maturity.
M3M Mansion Price 2025: 3.5 BHK, 4.5 BHK and Penthouse Rates
M3M Mansion Gurgaon has a starting price in the range of Rs 4.50 Cr to Rs 4.80 Cr for the 3.5 BHK configurations based on current market research from multiple verified sources. 4.5 BHK configurations start from approximately Rs 6.50 Cr to Rs 7 Cr. Penthouses are priced significantly higher — some sources indicate Rs 9 Cr plus for the larger penthouse formats. Current market rate is approximately Rs 14,000 to Rs 16,500 per sq ft across configurations.
The payment plan options include a construction linked plan and a 25:75 SIP-style plan where 25 percent is paid at booking and 75 percent near possession. The 25:75 plan reduces mid-construction cash outflow significantly and is suited to buyers who prefer to keep capital deployed elsewhere during the construction period.
Contact us for the current official M3M India price sheet with exact BSP, PLC structure, and possession timeline commitment. We share it free within 30 minutes. This is the only document that gives confirmed pricing and possession — do not rely on any aggregator or broker for these figures.
| Configuration | Size Range | Approx Price | Notes |
|---|---|---|---|
| 3.5 BHK plus Study | 2,080 to 2,310 sq ft | Rs 4.50 Cr to Rs 5.50 Cr (approx) | Entry configuration. Study room plus servant quarters. |
| 4.5 BHK plus Study | 3,125 to 3,415 sq ft | Rs 6.50 Cr to Rs 8 Cr (approx) | Large format 4 BHK with study and servant. |
| Penthouse | 5,500 to 7,000 plus sq ft | Rs 9 Cr plus (approx) | Ultra luxury. Golf-panoramic views. Duplex format. |
*Verify current BSP with us — pricing in this segment moves. We share the latest price sheet free within 30 minutes.
All pricing is approximate BSP from current market research. PLC for golf-facing units, higher floors, and corner apartments is additional and can be significant — golf-facing units command meaningful PLC premiums. EDC, IDC, parking, and GST are additional. All in cost is typically 14 to 18 percent higher than BSP. The official M3M India price sheet is the only accurate reference. Contact us for it.
Golf-facing unit premium:
Not all units in M3M Mansion face the golf course. Units that directly overlook the 9 plus 9 hole course will command a PLC premium over inward-facing or non-golf-facing units. Ask specifically for the golf-facing unit price, floor, and tower before booking. The PLC difference between a golf-facing and non-golf-facing unit at this project can be significant.
M3M Mansion Floor Plans: 3.5 BHK, 4.5 BHK and Penthouse Layouts
M3M Mansion Gurgaon has 8 towers of G plus 32 floors in Sector 113. The project is developed in two phases — Phase 1 and Phase 2 — each with separate RERA registrations. Floor plans across configurations are designed around maximizing the golf course view for as many units as possible, with large balconies and floor-to-ceiling windows as confirmed specifications.
2,080 - 2,310 SQFT
Three bedrooms with attached bathrooms plus a dedicated study room plus a servant or utility room. The ".5" designates the study or utility space. Italian marble flooring in living areas. Laminated wooden flooring in bedrooms. Modular kitchen with built-in appliances. VRV centralized cooling. Smart home automation. Large balcony with golf course or landscape views depending on unit orientation.
3,125 - 3,415 SQFT
Four bedrooms with attached bathrooms plus study room plus servant quarters. The largest standard configuration at M3M Mansion before penthouses. At 3,415 sq ft this is a very large format apartment. Italian marble in living areas. Wooden flooring in bedrooms. VRV cooling. Smart home. Panoramic balcony with golf course views from upper floors.
5,500+ SQFT
Duplex format penthouses occupying the top floors of select towers. Floor-to-ceiling glass on multiple sides. Private terrace. Panoramic 360-degree views including the full 9 plus 9 hole golf course. The penthouse at M3M Mansion is the flagship product in the project. At Rs 9 Cr plus, it competes with penthouses in Sobha Altus, Elan Presidential, and other Dwarka Expressway ultra-luxury projects.
*Floor plans with exact room dimensions available on request. Contact us or WhatsApp for the official M3M floor plan set. Response within 30 minutes.
M3M Mansion Amenities: Golf Course, Luxury Clubhouse and Resort Lifestyle
The amenity programme at M3M Mansion Gurgaon Sector 113 is organized around two pillars. The first is the external golf course — 9 plus 9 holes across 25 acres within the SCDA master development. The second is the internal luxury clubhouse with resort-style facilities. Together they create an amenity proposition that combines active sports infrastructure at a scale found only in dedicated golf resort communities with a residential clubhouse programme.
Golf Course — The Primary Differentiator
9 plus 9 Hole Golf Course: The golf course at SCDA Sector 113 has 18 holes total — split into two 9-hole loops — across 25 acres of maintained green. This is a full-length regulation golf course, not a putting green or a golf simulator. Residents of M3M Mansion can play actual rounds of golf on a regulation course without leaving their residential complex boundary. The golf course is permanent infrastructure within the 250-acre SCDA master plan — it will not be converted to construction or commercial use.
For context: Sobha City Sector 108 has a 9-hole putting green — a short game practice facility. M3M Mansion has a full 9 plus 9 hole regulation course for actual play. These are categorically different golf experiences.
For golf-playing HNI buyers, the difference between a putting green and an 18-hole regulation course is the difference between a practice facility at your building and an actual golf club at your building. M3M Mansion is the only active luxury residential project on Dwarka Expressway with a full regulation golf course at its boundary.
Clubhouse Amenities (Confirmed)
Wellness & Leisure
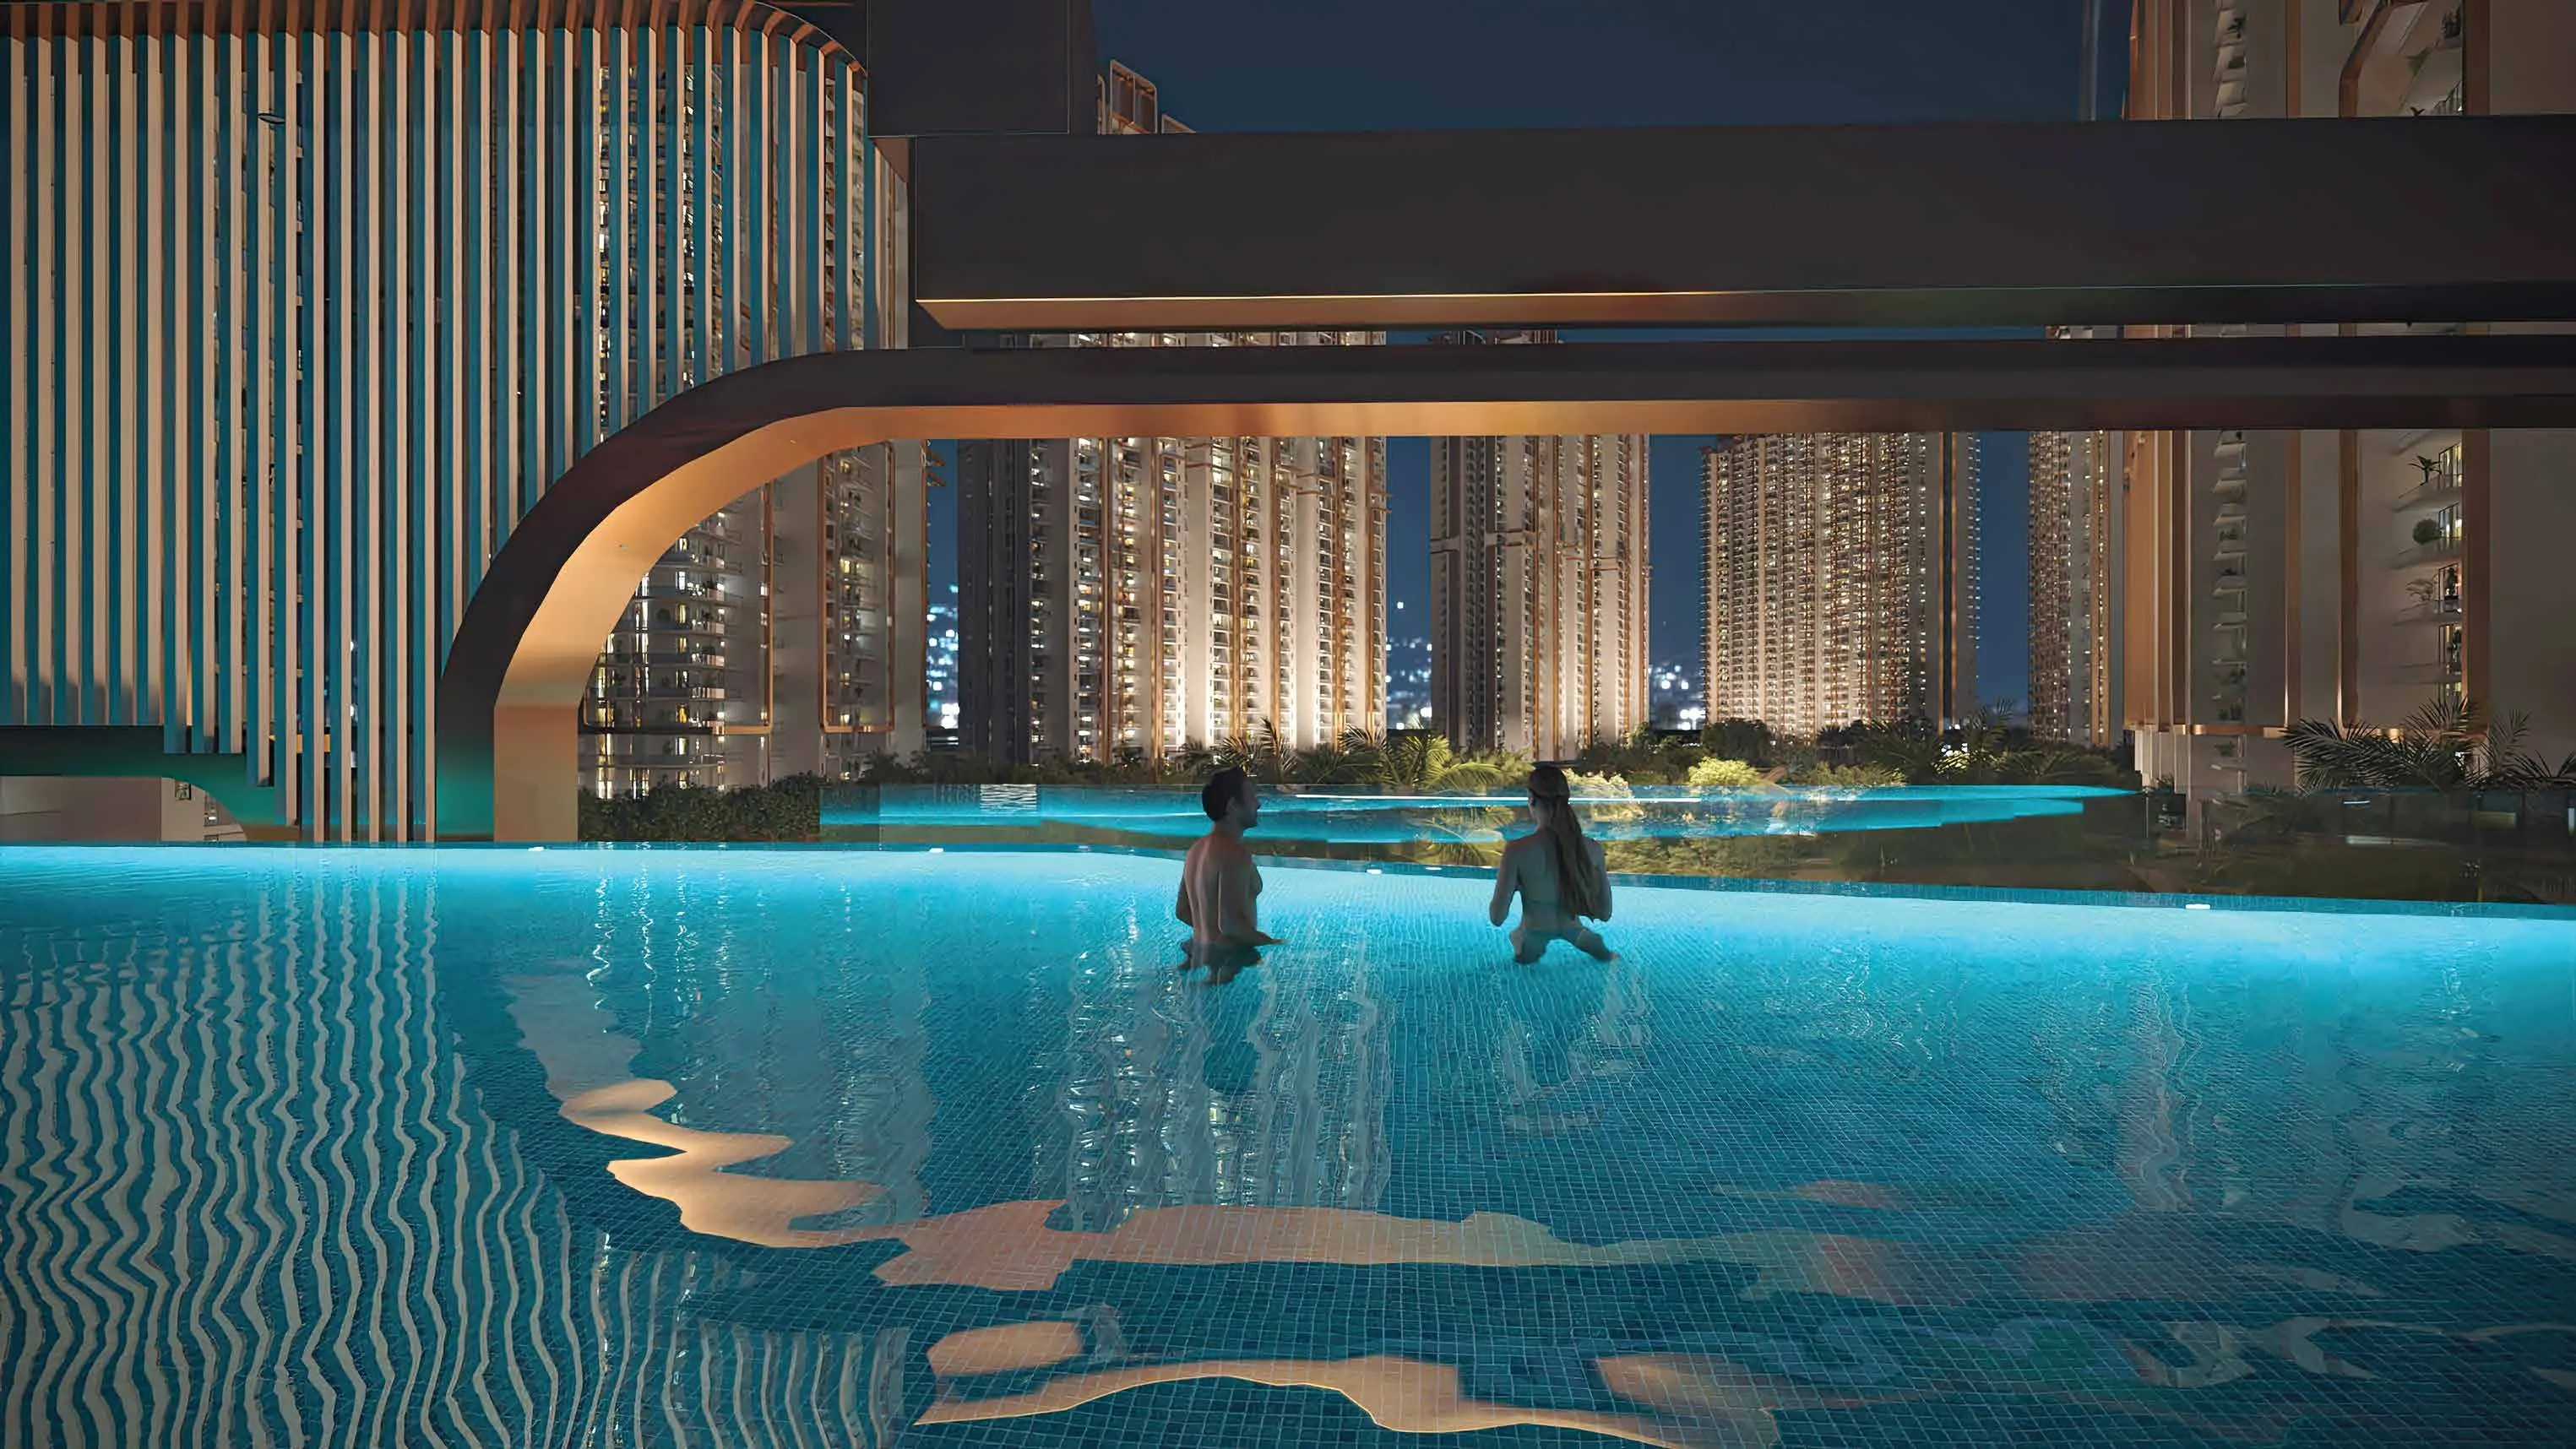
- Olympic Size Swimming Pool
- Pool Deck for Leisure
- Fully Equipped Gymnasium
- Spa and Wellness Centre
Social & Sports
- Banquet & Multipurpose Hall
- Tennis Courts
- Sports Arena
- Indoor Games (Table Tennis, etc.)
Outdoor Greens
- Kids Play Zone
- Garden Landscaping
- Jogging Track (11-acre inside)
- 25-acre Golf Perimeter Loop
Smart Home Integration (Confirmed as Standard)
Smart home automation is confirmed as a standard specification at M3M Mansion. This means lighting control, climate control, security, and other home systems are manageable through a single interface — a smartphone app or a central control panel. Smart home at delivery means the infrastructure is built in — buyers do not need to retrofit automation after possession. Verify the specific smart home system brand and features in the official M3M allotment agreement.
M3M Mansion Specifications: Italian Marble, VRV AC and Smart Home
Flooring
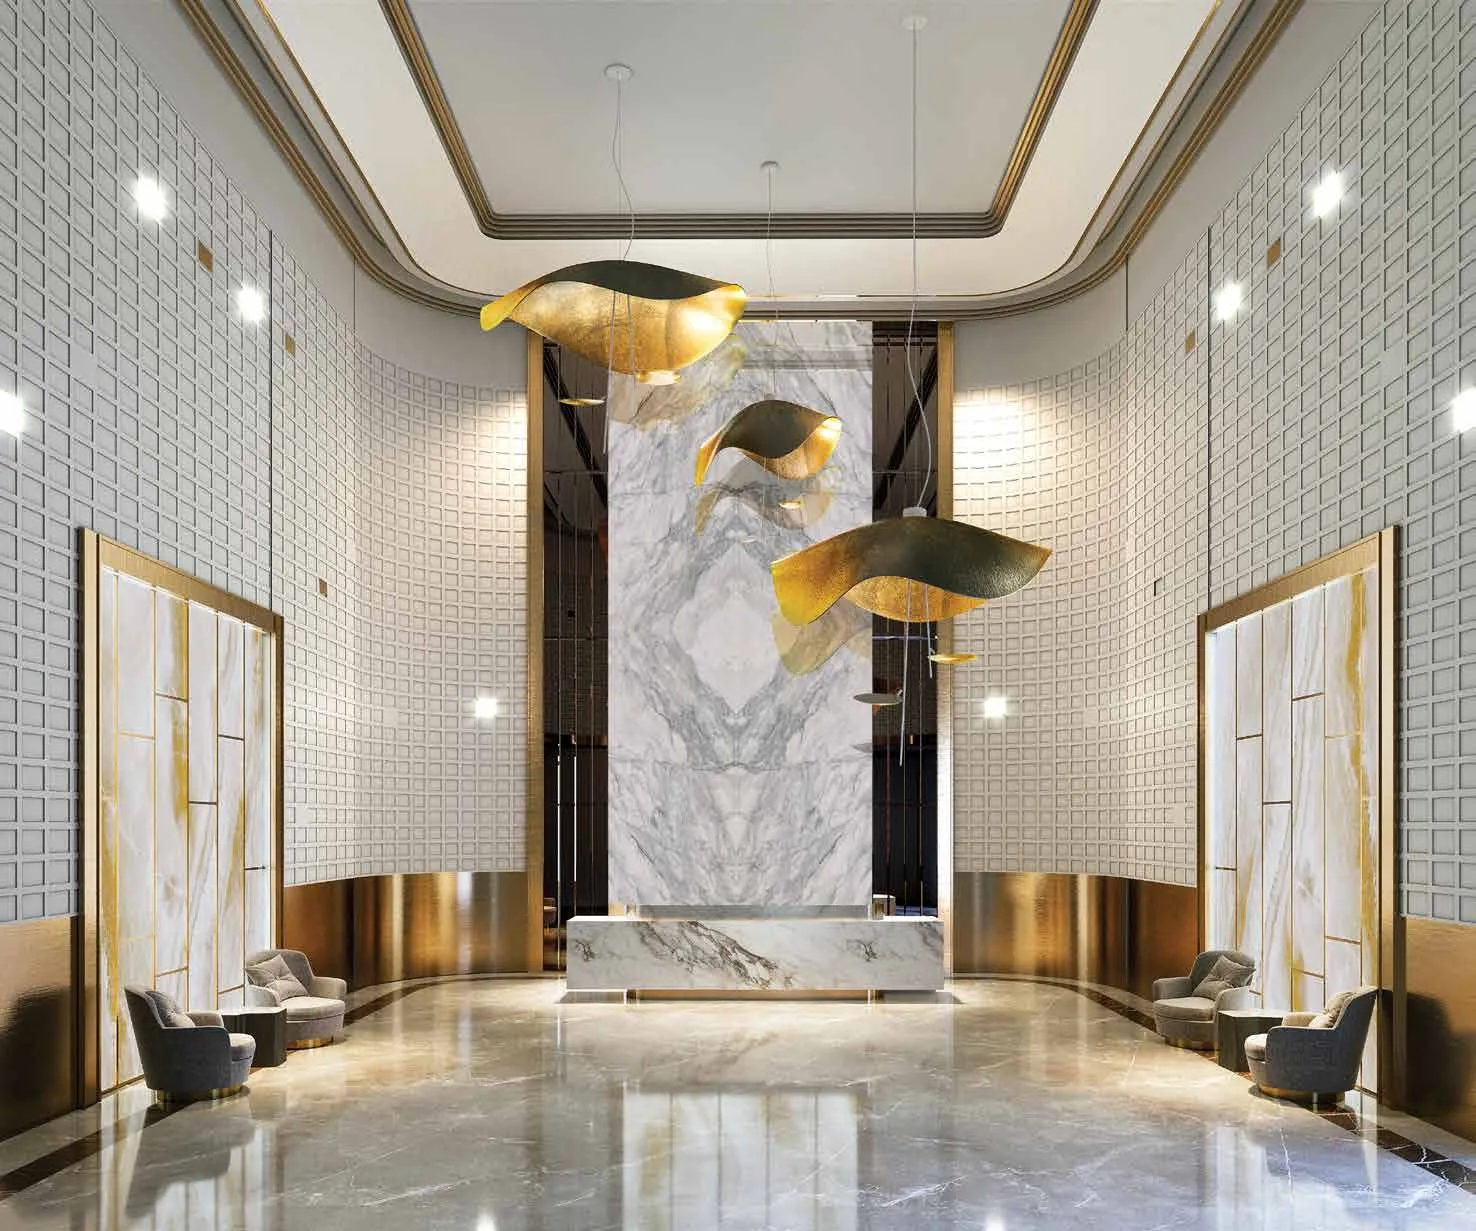
Italian marble in living room, dining room, and entrance lobby confirmed. Laminated wooden flooring in all bedrooms confirmed. This specification combination — marble for social spaces and wood for private spaces — is the five star hotel standard. It is found in residential projects priced at Rs 8 Cr plus in Cyber City facing sectors. At M3M Mansion's Rs 4.50 Cr entry price for a 3.5 BHK, this is above-average specification for the Sector 113 price range.
Air Conditioning
VRV centralized cooling confirmed across all bedrooms and living areas. VRV systems use one outdoor unit for multiple indoor zones and are 30 to 40 percent more energy efficient than individual split ACs. They operate more quietly, maintain temperature more evenly, and are the HVAC standard in five star hotels. Having factory-fitted VRV at handover is a premium specification that reduces post-possession setup time and cost.
Kitchen
Modular kitchen with built-in appliances confirmed. European-standard built-in appliances implied from specifications. Verify specific appliance brand and configuration in the allotment agreement.
Bathrooms
Branded sanitary fixtures — Jaguar, Kohler, or equivalent — confirmed. Glass-partitioned shower setups confirmed.
Structure & Smart Home
Earthquake-resistant RCC frame structure confirmed. Designed by senior civil engineers. Full smart home automation confirmed as standard specification.
Balconies & Windows
Grand balconies with golf course or landscape views. Floor-to-ceiling windows for maximum natural light confirmed.
Standard Confirmed Inclusions
-
Italian marble in living and dining areas
-
Laminated wood in all bedrooms
-
VRV centralized AC across all rooms
-
Modular kitchen with built-in appliances
-
Branded bathroom fittings
-
Smart home automation
-
Floor-to-ceiling windows
-
Grand golf-facing or landscape balconies
*For complete room by room specifications including exact marble grade, appliance brand, smart home system, and window type: WhatsApp or fill the form. We obtain from the official M3M allotment agreement and share free within 30 minutes.
M3M Mansion Location: Sector 113, SCDA, Dwarka Expressway, Gurgaon
M3M Mansion Gurgaon is located in Sector 113, Dwarka Expressway, Gurugram, Haryana 122017. The full address is Northern Peripheral Road, Sector 113, Choma, Gurugram. This location is within the SCDA Smart City Delhi Airport master development — a 250-acre planned urban zone at the Delhi-Gurgaon border designed around the IGI Airport ecosystem.
What SCDA Smart City Delhi Airport means: SCDA is a 250-acre master planned mixed use development on Dwarka Expressway. It includes residential components like M3M Mansion and M3M St. Andrews, retail, commercial offices, hospitality, and the 9 plus 9 hole golf course as the central landscape feature. Unlike typical residential sectors where development happens plot by plot without a master plan, SCDA is a unified planned development where every component is designed in relation to the others. The golf course is permanent, the retail is planned, and the commercial is integrated. For residents, this means a more complete urban ecosystem than a standalone residential project on an unplanned street.
What 0 km Delhi border means: M3M Mansion is literally at the Delhi-Gurgaon boundary. This is the most Delhi-proximate luxury residential address on Dwarka Expressway. For buyers with family in South Delhi, Delhi-side workplaces, or frequent air travel, this proximity reduces daily commute time versus projects in Sector 106, 108, or 112.
What IGI Airport at 10 minutes means: Sector 113 has among the best airport access on Dwarka Expressway. For frequent flyers and NRI buyers, the 10-minute airport commute from home is a daily quality of life benefit. M3M Mansion's location within the SCDA development — which is explicitly designed around the Delhi Airport ecosystem — reinforces this airport proximity as a long-term location advantage.
HONEST COMMUTE NOTE: DLF Cyber City from Sector 113 takes 25 to 35 minutes in peak traffic. If your primary workplace is Cyber City or Golf Course Extension Road, factor this. If your work is in Delhi, near the airport, or at the IICC-Aerocity belt, Sector 113 is among the best positioned addresses in all of Gurgaon.
About M3M India: Developer Background and Sector 113 Track Record
M3M India Pvt. Ltd., the developer of M3M Mansion Gurgaon, is a Gurgaon-based real estate developer founded in 2010. They have grown rapidly in the NCR luxury segment and have delivered 28 plus projects including M3M Golf Estate, M3M Merlin, M3M Woodshire, M3M Escala, M3M Heights, M3M Skycity, M3M Crown, and M3M Capital. Their M3M Sector 113 presence includes M3M Capital — a delivered project in the same sector — which serves as a quality reference for M3M Mansion buyers. Visit M3M Capital in M3M Sector 113 before booking M3M Mansion to assess M3M India's construction quality in this specific location.
M3M India is a private company. Unlike SOBHA or Godrej Properties, their financial statements are not publicly disclosed. RERA registration provides the primary legal protection for buyers. Phase 1 RERA GGM/802/534/2024/29 is verified. Phase 2 RERA should be verified at haryanarera.gov.in before booking any Phase 2 unit.
M3M India has been associated with regulatory proceedings in the past. This is publicly documented. Buyers should conduct independent due diligence on M3M India's current regulatory status before committing. Our recommendation: visit M3M Capital in Sector 113, verify both RERA numbers on the official portal, obtain the possession date commitment in writing in the allotment agreement, and confirm the construction linked plan structure before signing.
Our honest assessment: M3M Mansion has a compelling product — golf-facing residences in a 250-acre planned development at the Delhi border, with Italian marble, VRV AC, and smart home as standard. The 9 plus 9 hole golf course as permanent infrastructure is a unique selling point not available in any competing active luxury project on Dwarka Expressway. The caution areas are the private company status, the unconfirmed Phase 2 RERA, and the unconfirmed possession date. Get all three confirmed in writing before paying any money beyond the initial booking token.